Leave a Message

Thank you for your message. I will be in touch with you shortly.

Explore Properties

Property Description

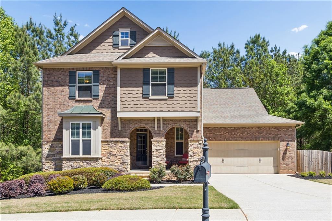
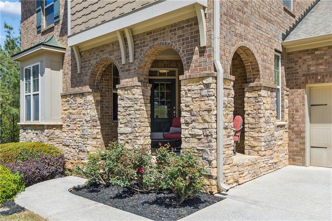
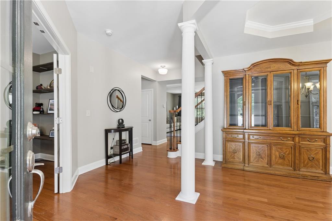
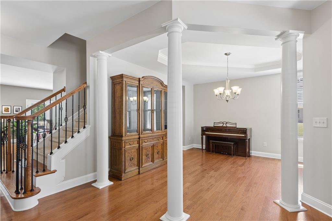
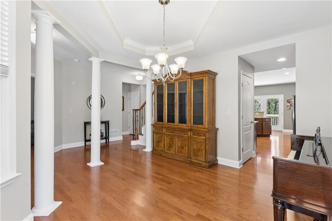
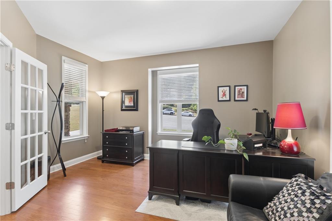
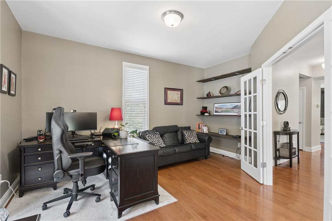
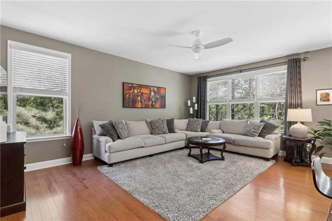
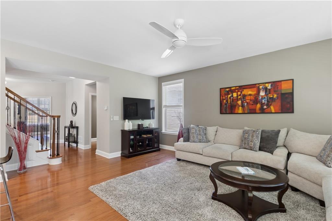
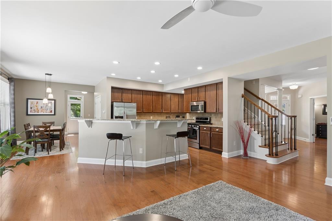
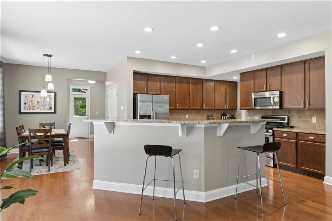
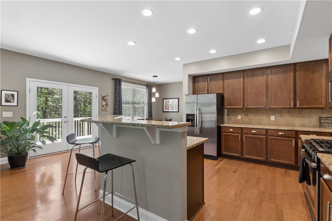
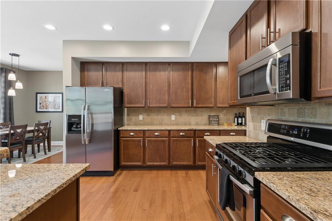
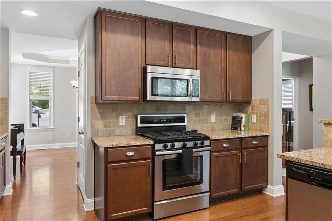
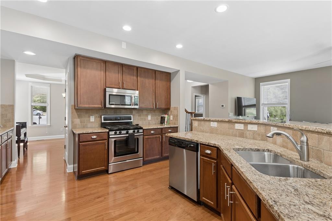
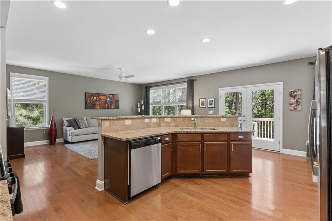
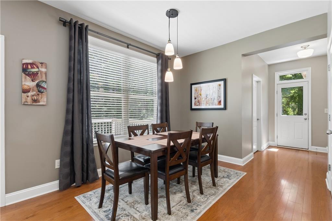
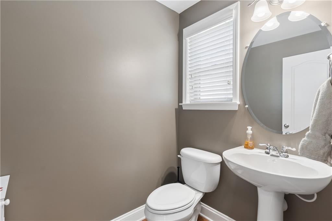
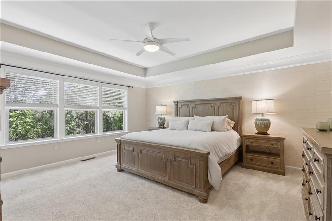
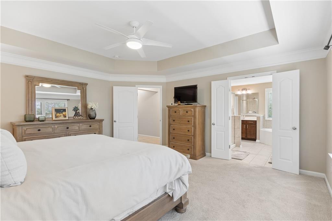
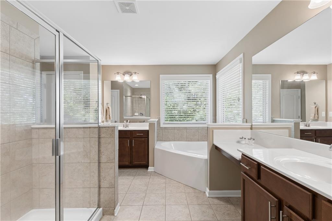
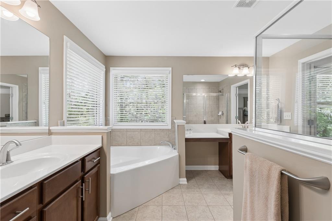
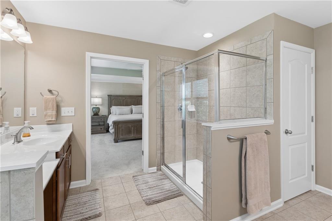
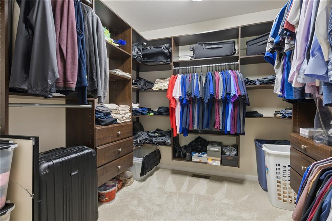
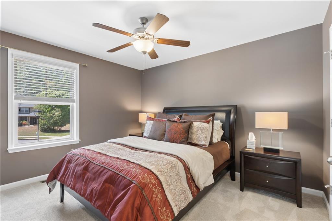
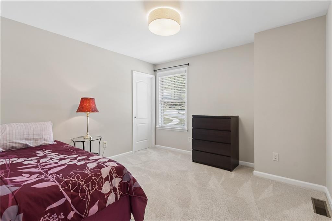
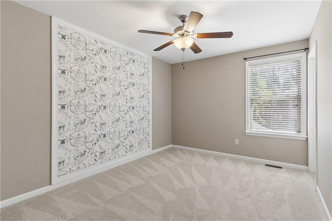
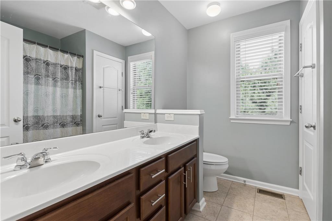
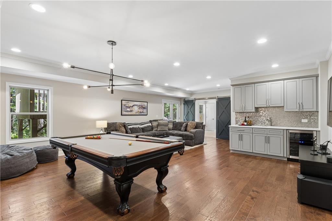
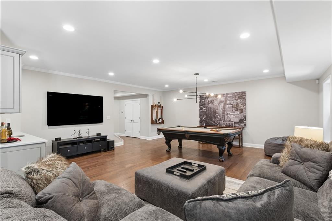
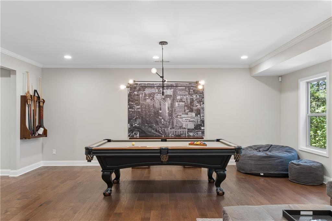
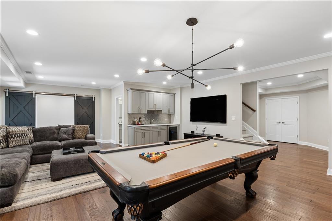
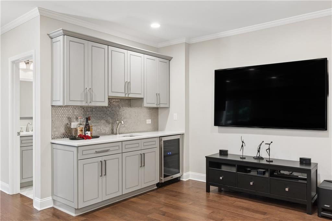
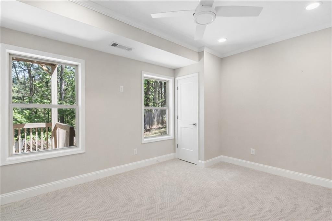
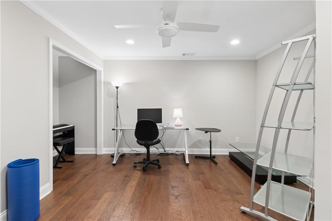
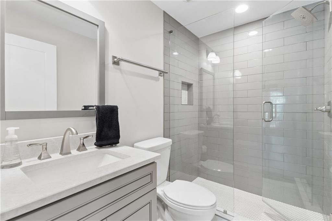
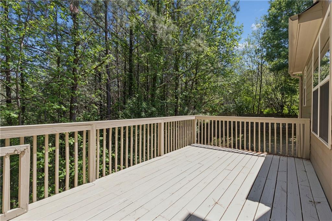
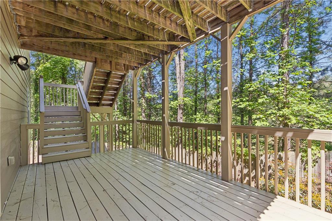
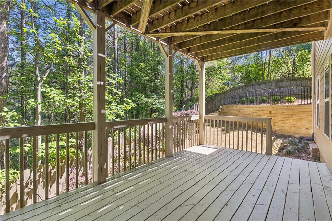
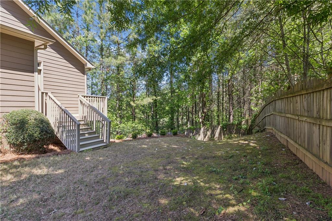
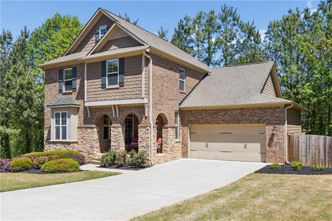
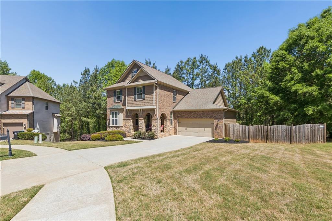
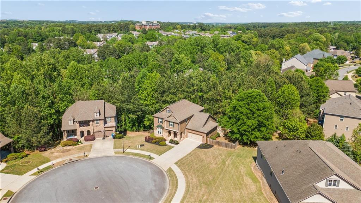
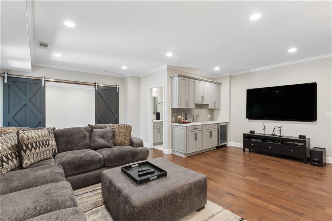
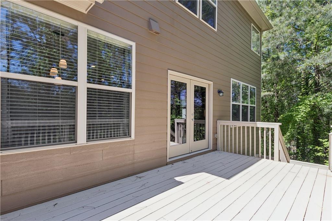
Welcome to Roswell living at its finest! Tucked away on a quiet cul-de-sac in highly sought-after Pembroke Hill, this beautifully appointed 5-bedroom, 3.5-bath home offers the perfect balance of refined craftsmanship, expansive living spaces, and effortless functionality - all while being 10 minutes from Downtown Roswell & Canton Street. A gracious entryway sets the tone, flanked by a dedicated private home office and the formal dining room. The heart of the home unfolds into a light-filled family room that seamlessly connects to the expansive chef's kitchen. Designed with both style and function in mind, the kitchen features abundant shaker cabinetry, granite countertops, a generous island, and stainless steel appliances - creating a natural gathering space that's ideal for both everyday living and elevated entertaining. Just beyond, the oversized rear deck extends the living experience outdoors, offering the perfect setting for summer evenings, weekend gatherings, and fall game days. The fully finished terrace level is built for entertaining, complete with a spacious media room, wet bar, pool table/recreation area, and direct access to another outdoor (covered) deck. A guest bedroom, full bath, and versatile bonus room provide additional flexibility for visitors, a home gym, or creative space. Upstairs, the oversized owner's suite enjoys a private, wooded view and features dual vanities, a soaking tub, separate shower, and a thoughtfully designed walk-in closet with custom shelving. Three additional bedrooms offer ample space for family, guests, or home offices. Surrounded by a peaceful, wooded backdrop, the home's outdoor spaces include dual rear decks, fenced yard, and expansive front yard - offering both privacy and room to play. Zoned for top-rated Fulton County schools, you're just minutes from GA-400 and conveniently located near the best of the area in Downtown Roswell, Downtown Alpharetta, Avalon, and Halcyon - placing dining, shopping, and entertainment right at your fingertips. Showings begin mid-afternoon on Friday, April 17th. *To watch a video tour, go to @jtrimmer.atl on Instagram.

Overview

Property Status
Sold
Date Sold
June 18, 2026
Lot Size
0.42 Acres
MLS ID
7753044
Property Type
Residential
Year Built
2011

Features & Amenities

Total Area
3,797 Sq.Ft.
Neighborhood
Roswell
Architecture Styles
Traditional
Water Frontage
None
View Description
Neighborhood
Stories
2
Garage Spaces
2.0
Water Source
Public
Utilities
Cable Available, Electricity Available, Natural Gas Available
Pool
None
Roof
Shingle
Lot Features
Cul-De-Sac, Front Yard, Landscaped, Level, Private
Parking
Driveway, Garage, Garage Door Opener, Garage Faces Front, Kitchen Level, Storage
Heat Type
Central, Natural Gas, Zoned
Air Conditioning
Ceiling Fan(s), Central Air, Multi Units
Laundry Room
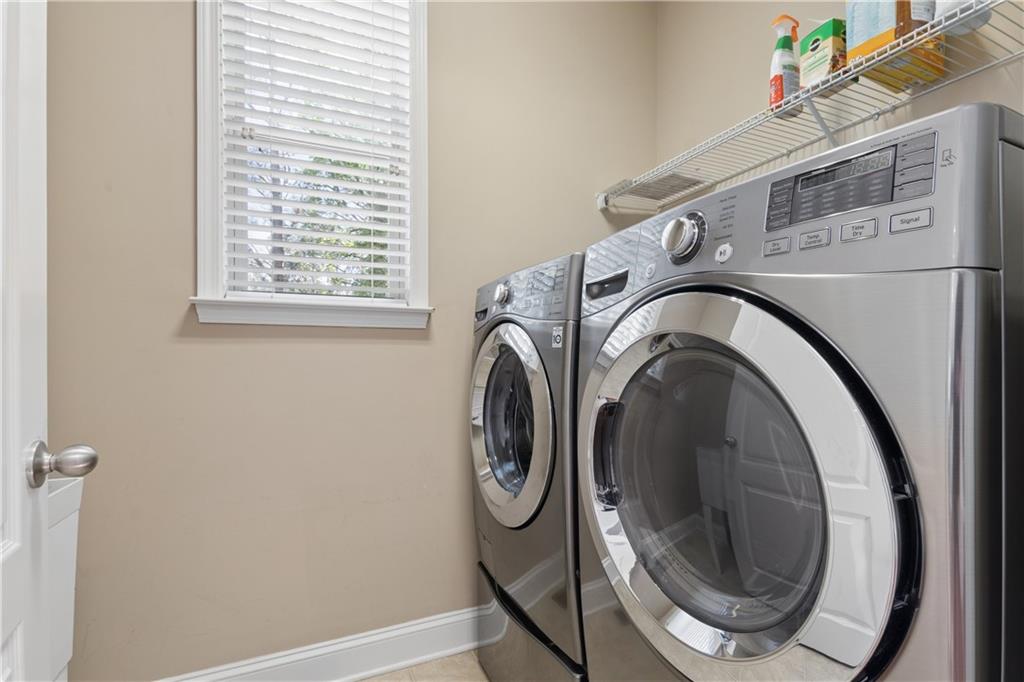
Laundry Room, Main Level, Sink
Fireplace
None
Appliances
Dishwasher, Disposal, Dryer, Gas Range, Gas Water Heater, Microwave, Range Hood, Refrigerator, Washer
Other Interior Features
Crown Molding, Disappearing Attic Stairs, Double Vanity, Entrance Foyer, High Ceilings 9 ft Lower, High Ceilings 9 ft Upper, High Ceilings 10 ft Main, High Speed Internet, Recessed Lighting, Walk-In Closet(s)
Sewer
Public Sewer
Substructure
Brick/Mortar, Slab
Disability Features
None
Security Features
Carbon Monoxide Detector(s), Smoke Detector(s)
Green Feature
None
Other Exterior Features
Awning(s), Private Yard, Rain Gutters, None
Elementary School
Vickery Mill
Middle School
Elkins Pointe
High School
Roswell
Sales Price
$767,500
Real Estate Tax
$4,215/yr
HOA
$1,200/yr

Downloads

1090 Chelsey Way

Schedule a Tour

When would you like to view this property?

Thank you

for your interest in 1090 Chelsey Way, Roswell, GA 30075

1090 Chelsey Way
Navigate
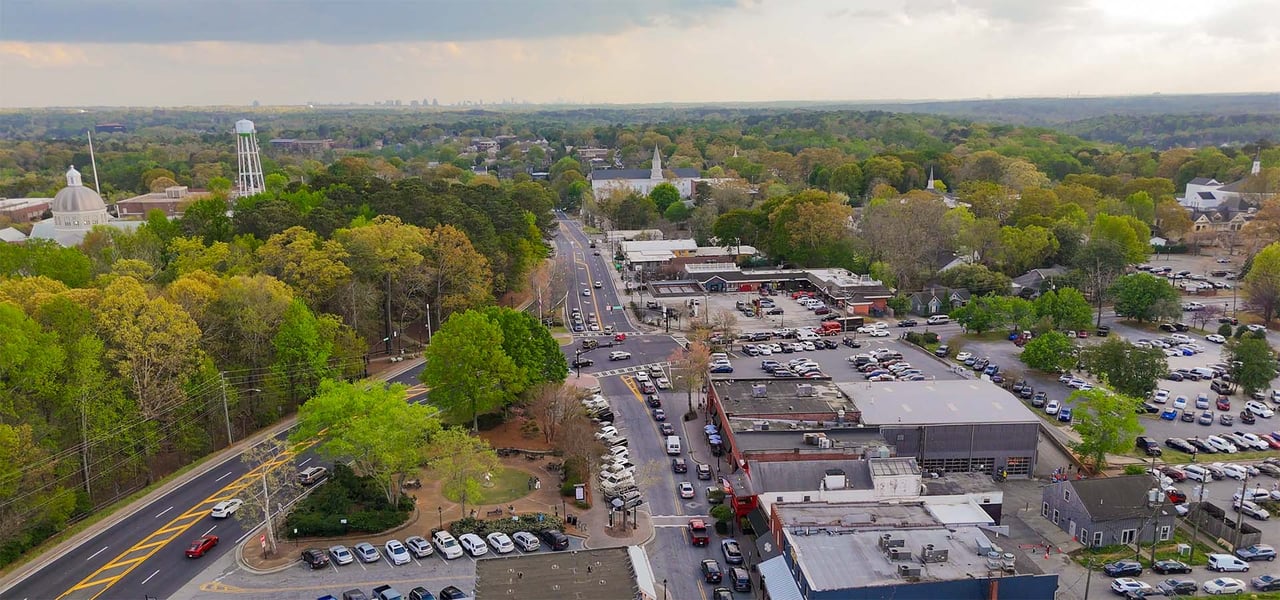
Roswell

Explore Roswell

34.0232° N, 84.3616° W

read more

I'm Interested In

1090 Chelsey Way

or
  • CallTerence Richardson

    License #339917
    678.785.5275