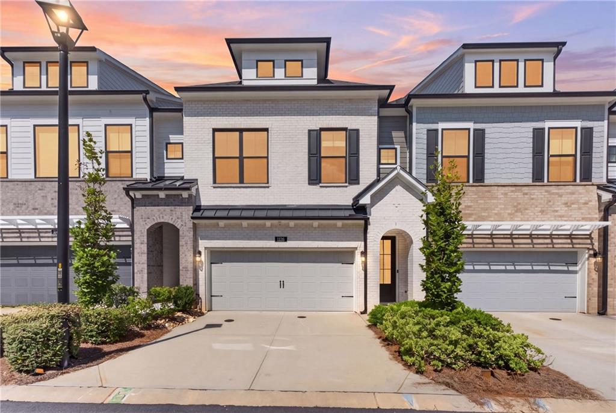
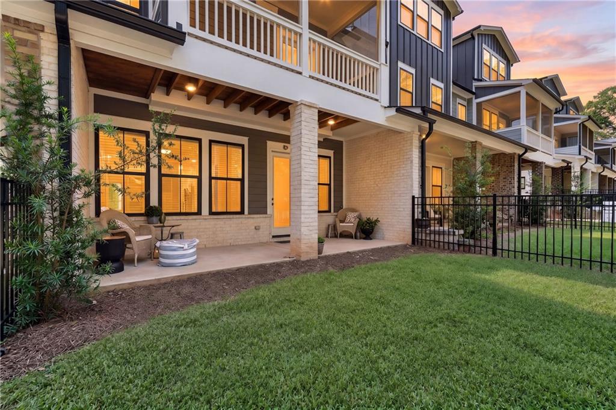
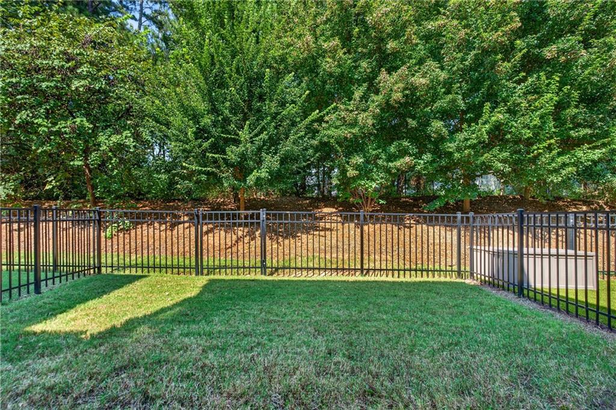
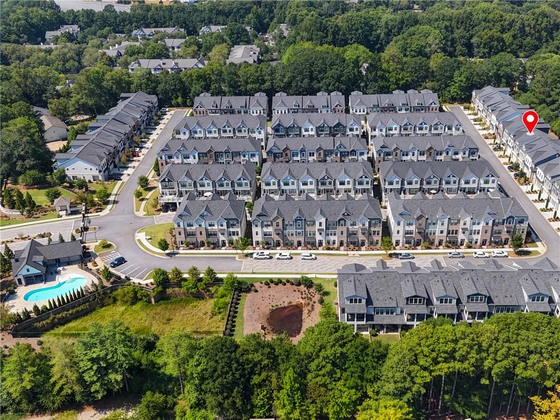
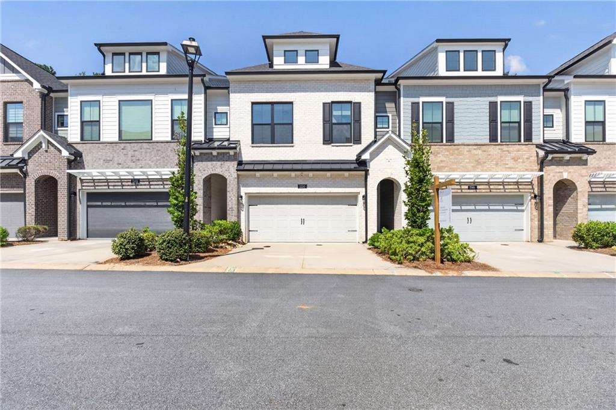
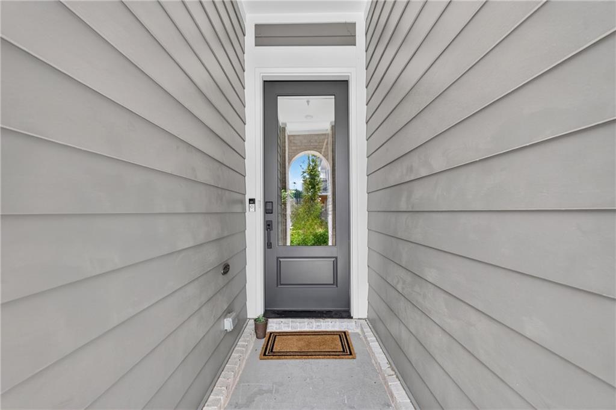
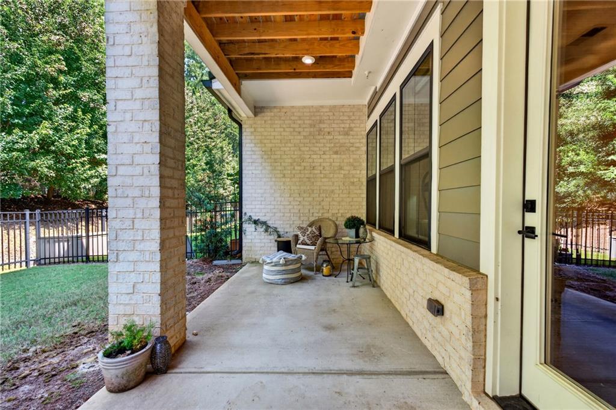
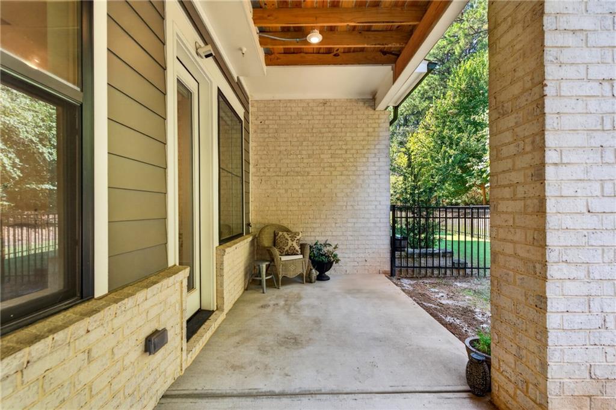
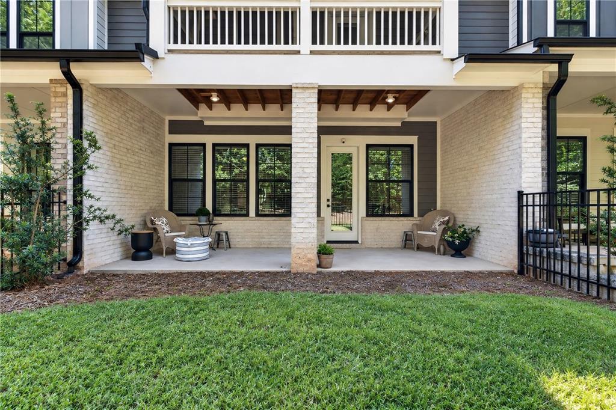
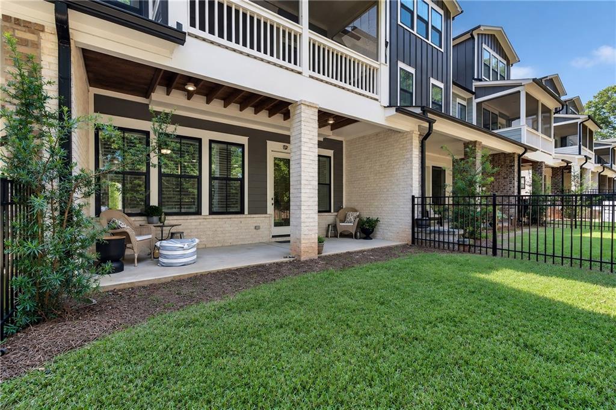
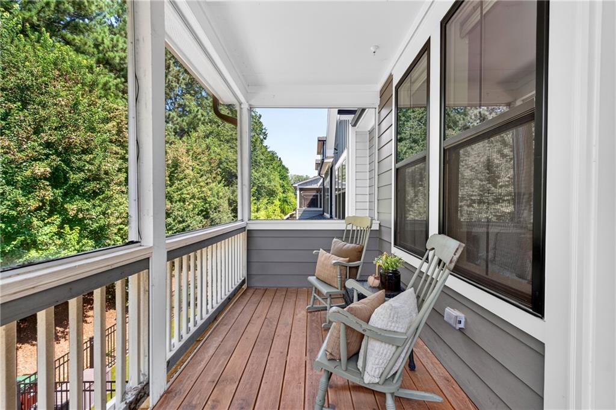
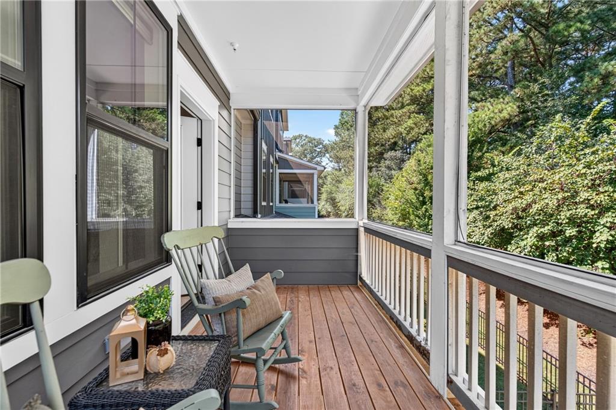
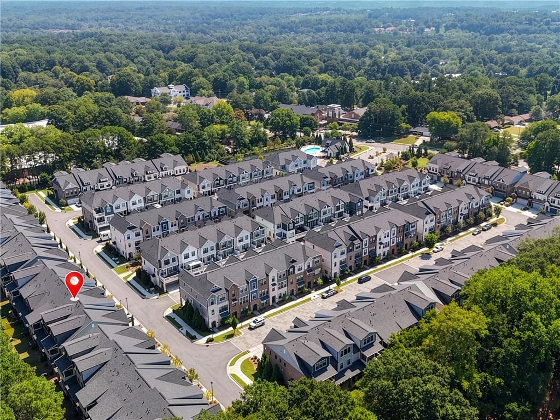
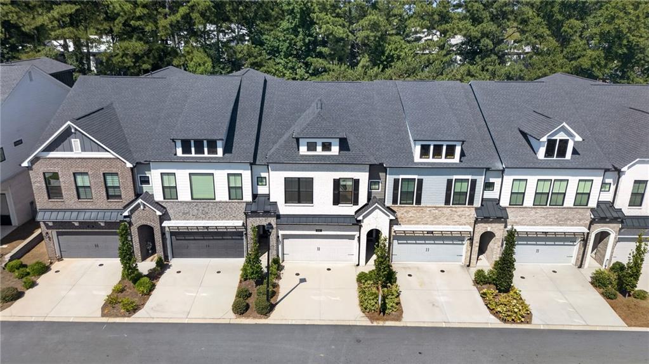
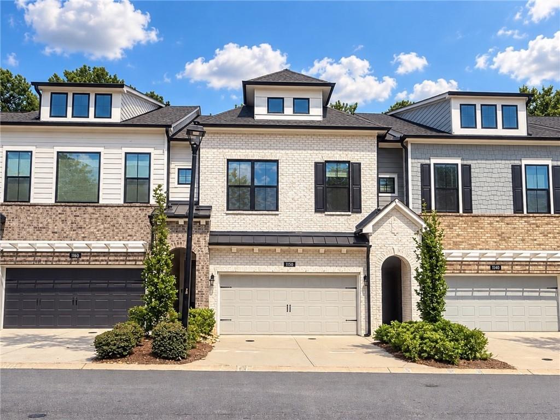
It's surprisingly hard to find a newer townhome with a real backyard, especially one that offers both privacy and genuinely usable outdoor space. Tucked toward the back of gated Ashbury, this 2-story home stands out with a fully fenced backyard with actual grass, mature greenery behind it, a covered patio that creates a great spot for grilling and entertaining, and a private covered deck off the primary suite above. It's a combination that gives you something many newer townhomes simply don't: outdoor space that actually feels like your own.
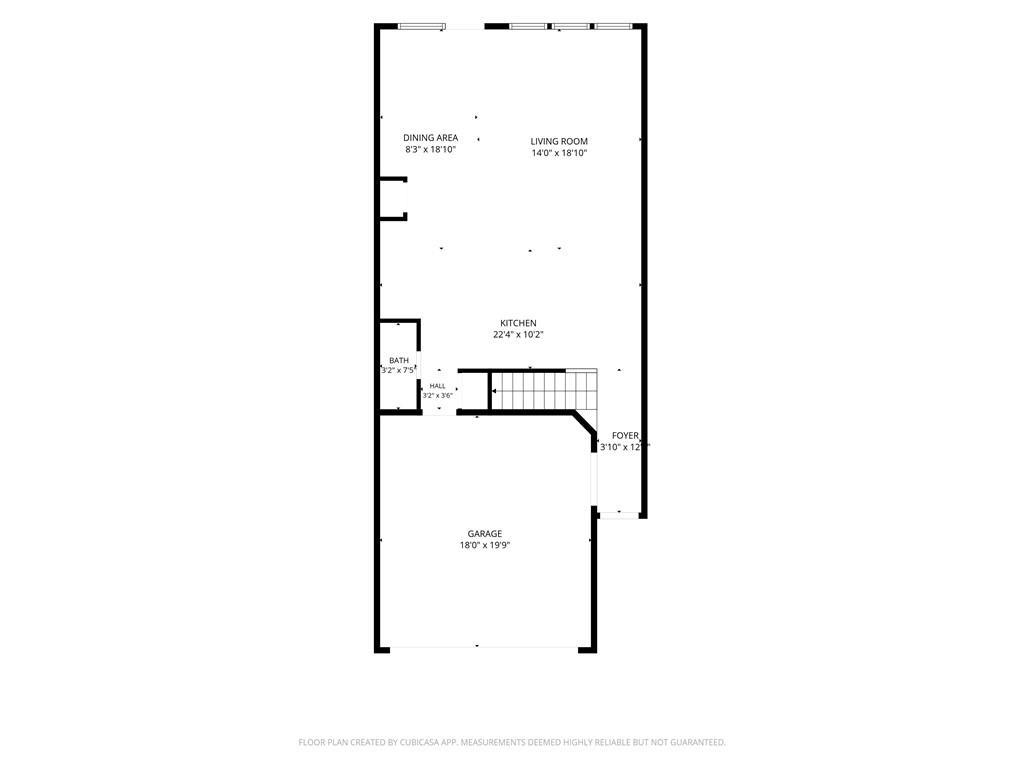
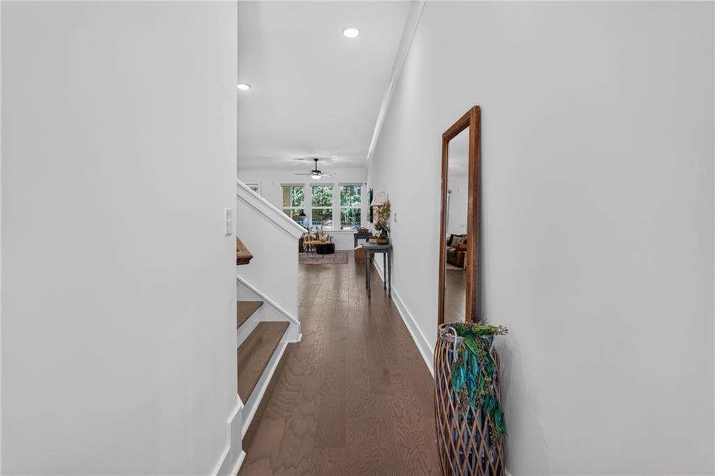
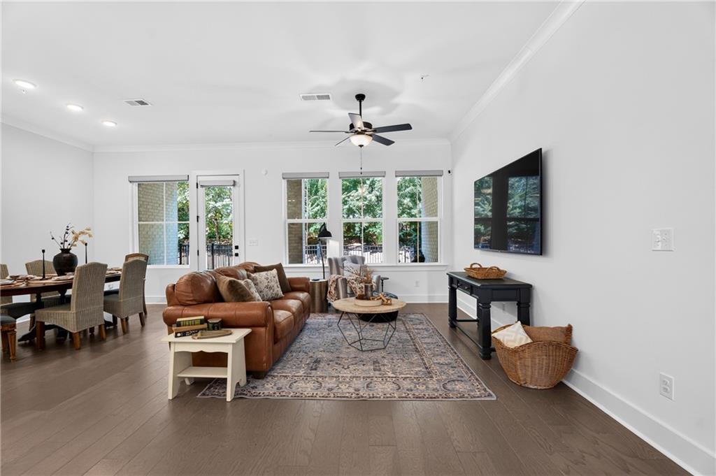
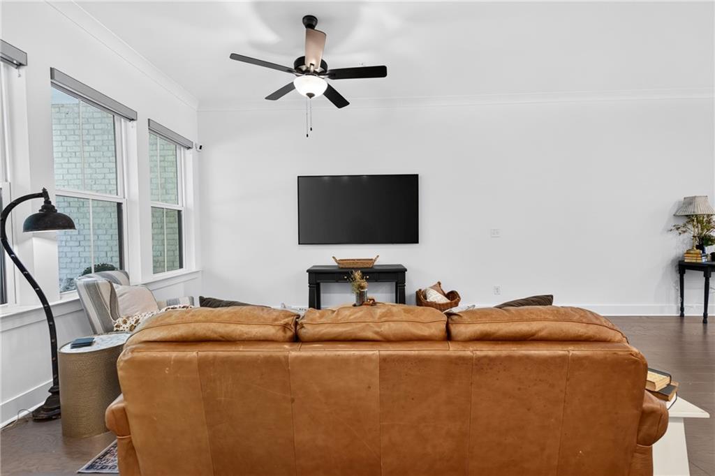
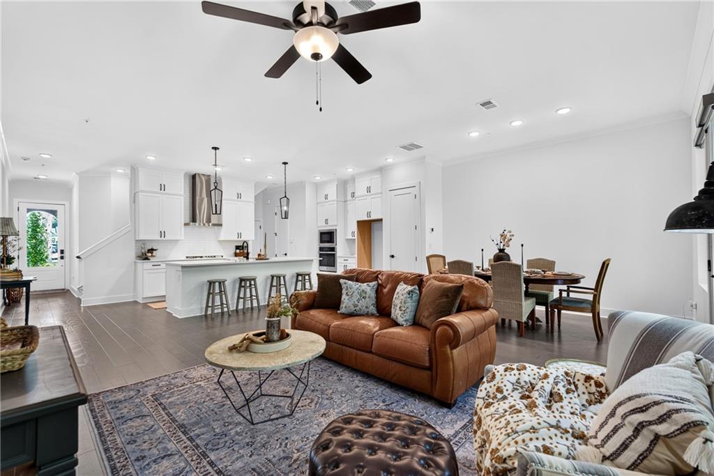
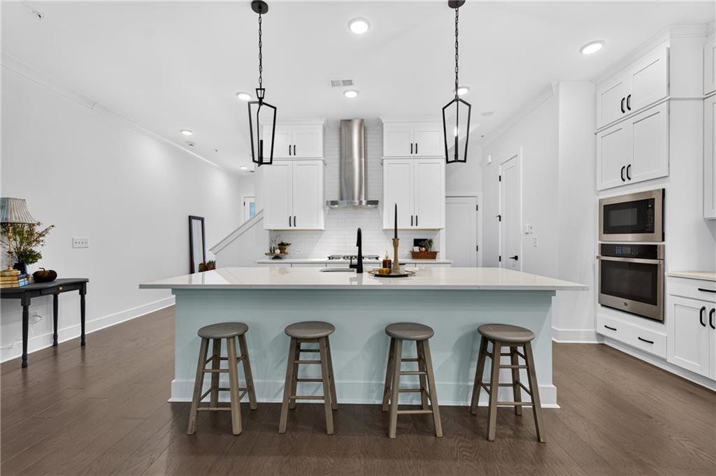
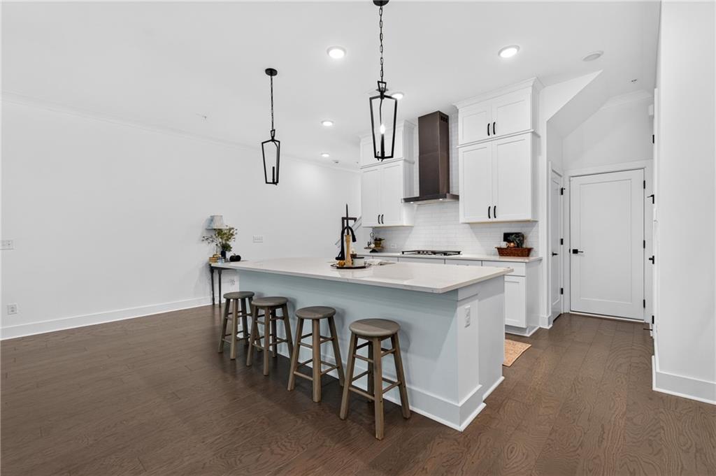
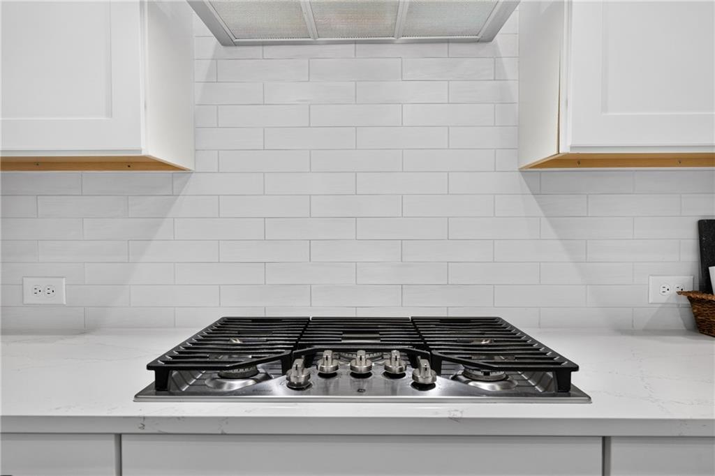
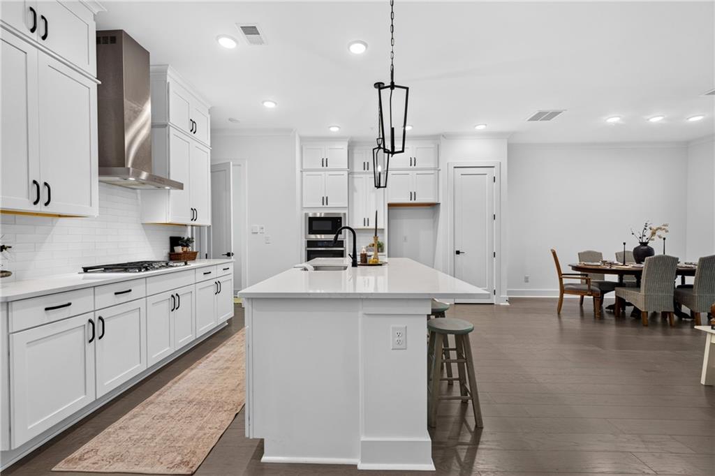
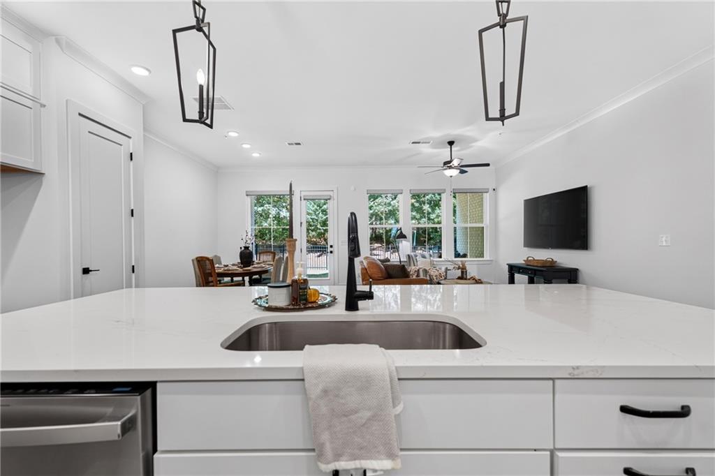
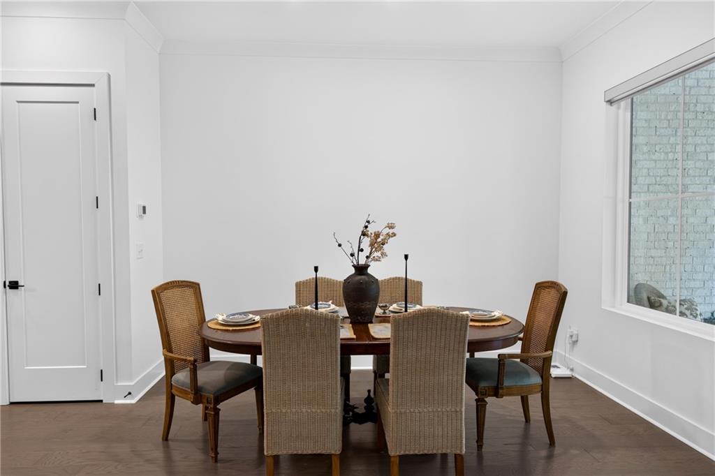
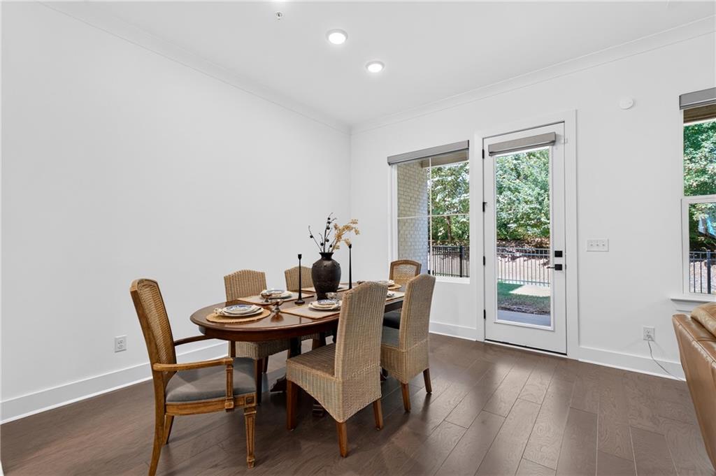
Built just a few years ago by David Weekley Homes, the home opens to a bright, spacious main level with 10-foot ceilings, oversized windows, and an easy flow between the kitchen, dining area, and family room. The kitchen anchors the space with a large island, stainless steel appliances, gas cooking, stone countertops, and plenty of room to gather. From the main level, the backyard becomes a natural extension of the living space, with the covered patio providing shade for grilling, relaxing, or spending time outside.
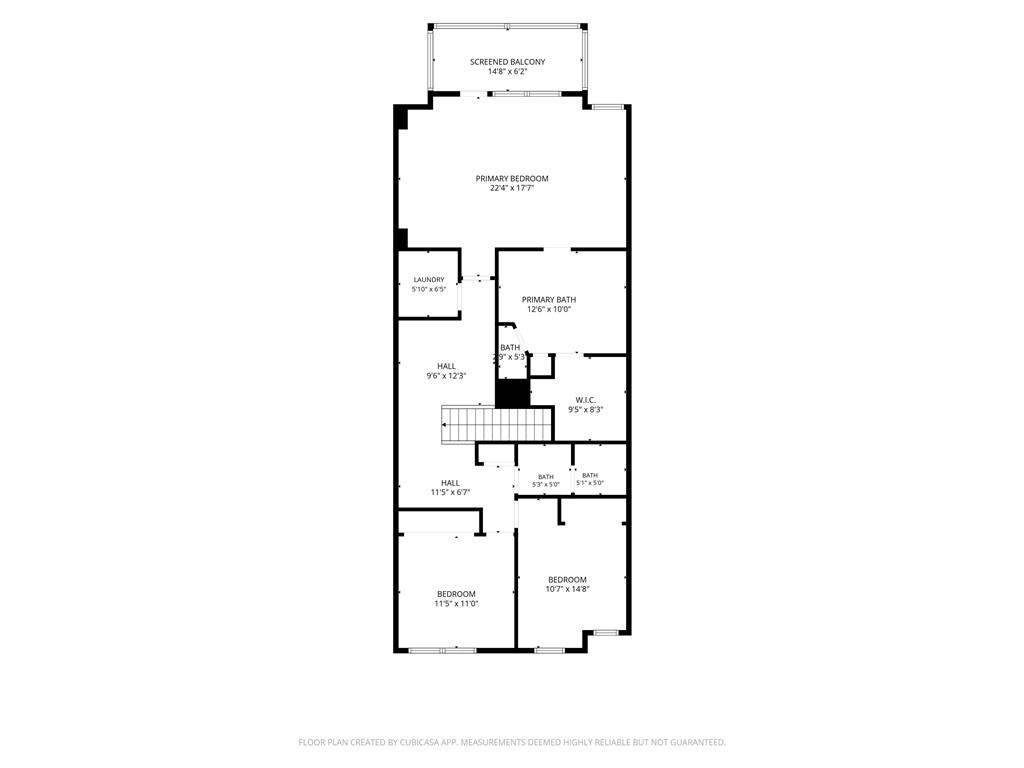
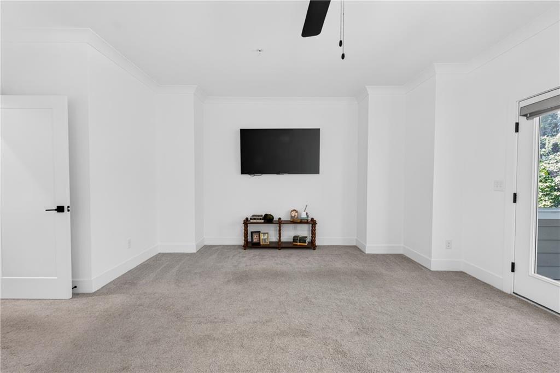
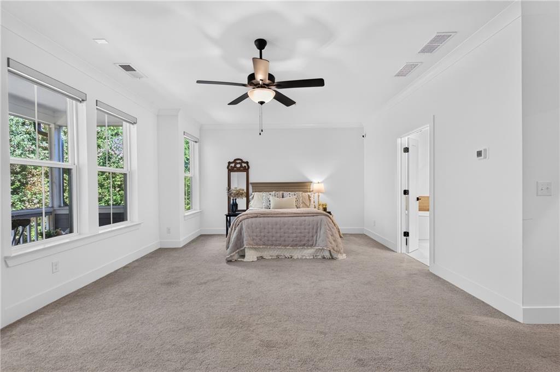
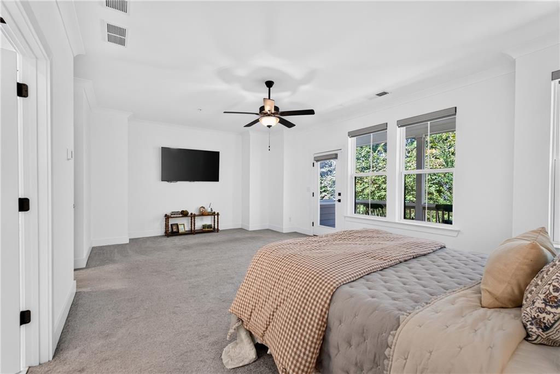
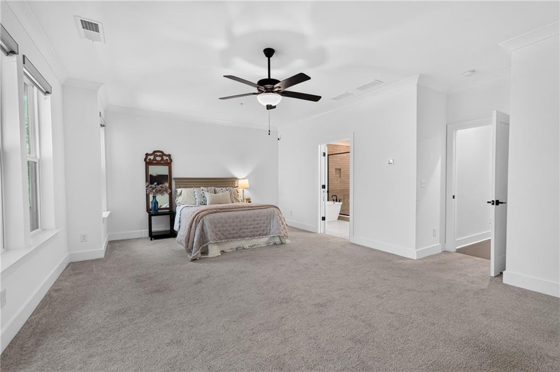
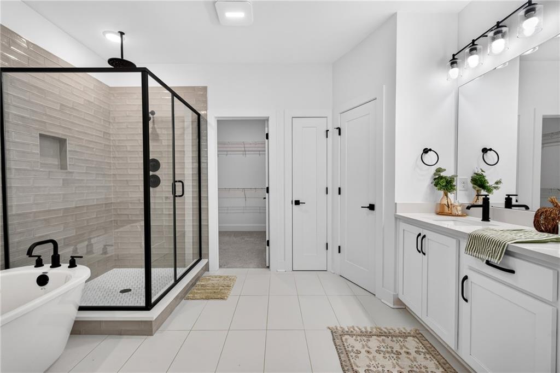
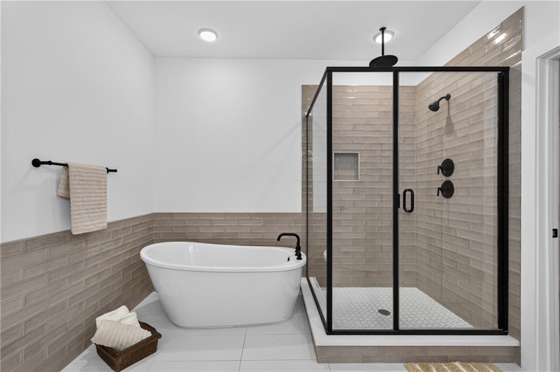
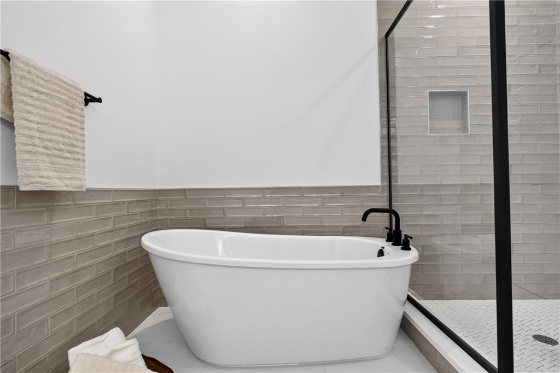
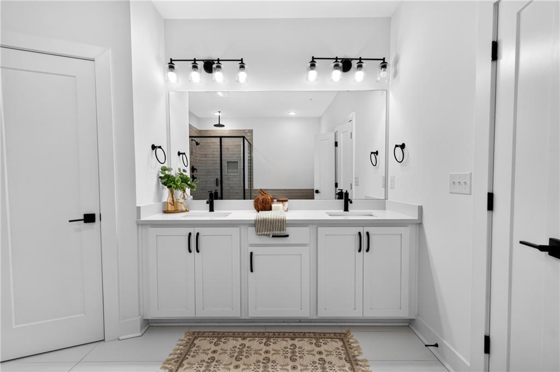
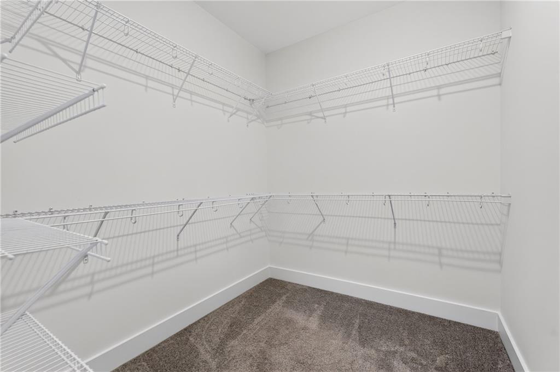
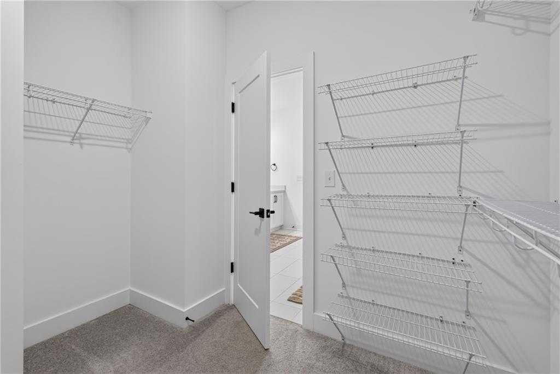
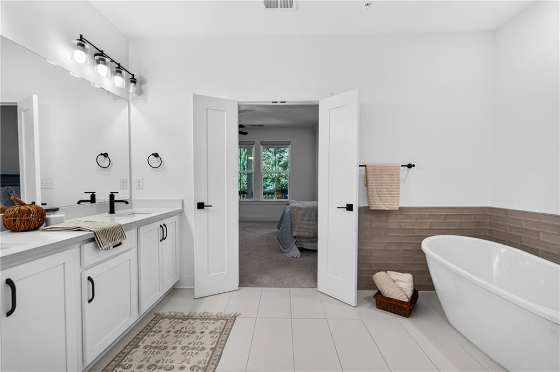
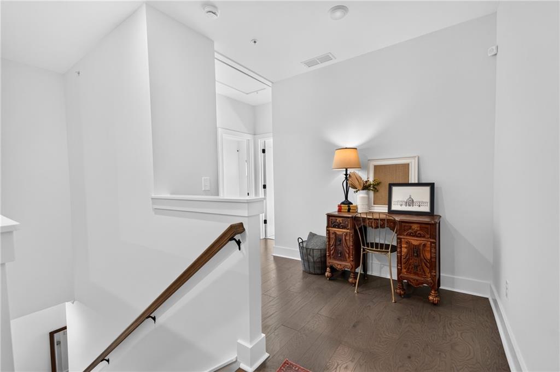
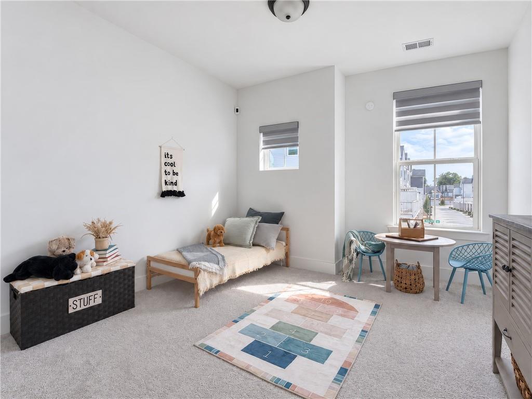
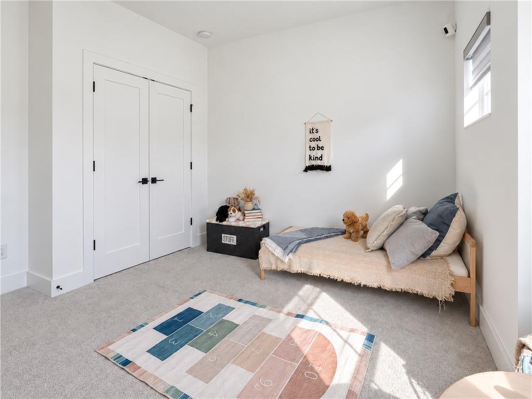
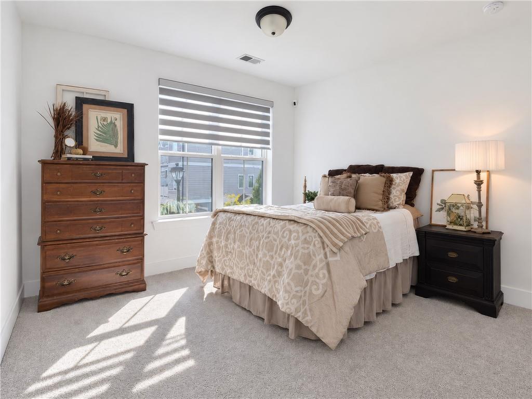
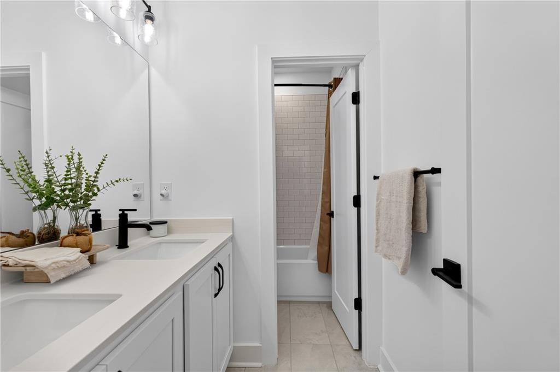
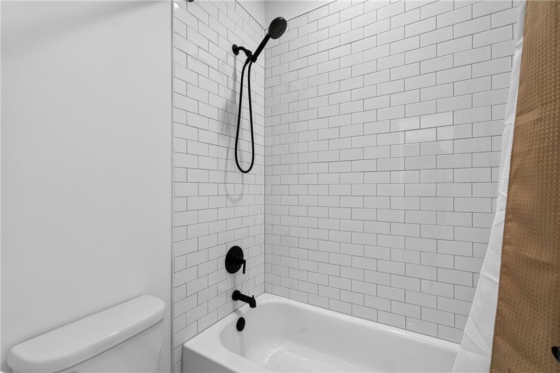
Upstairs, the primary suite is positioned at the rear of the home for added privacy and opens directly to its own covered deck overlooking the backyard. It's an inviting place for morning coffee or winding down at the end of the day. The suite also features a spa-inspired bath with a double vanity, freestanding soaking tub, frameless shower, and generous closet space. Two additional bedrooms and a full bath complete the upper level and provide flexibility for guests, family, or a home office.
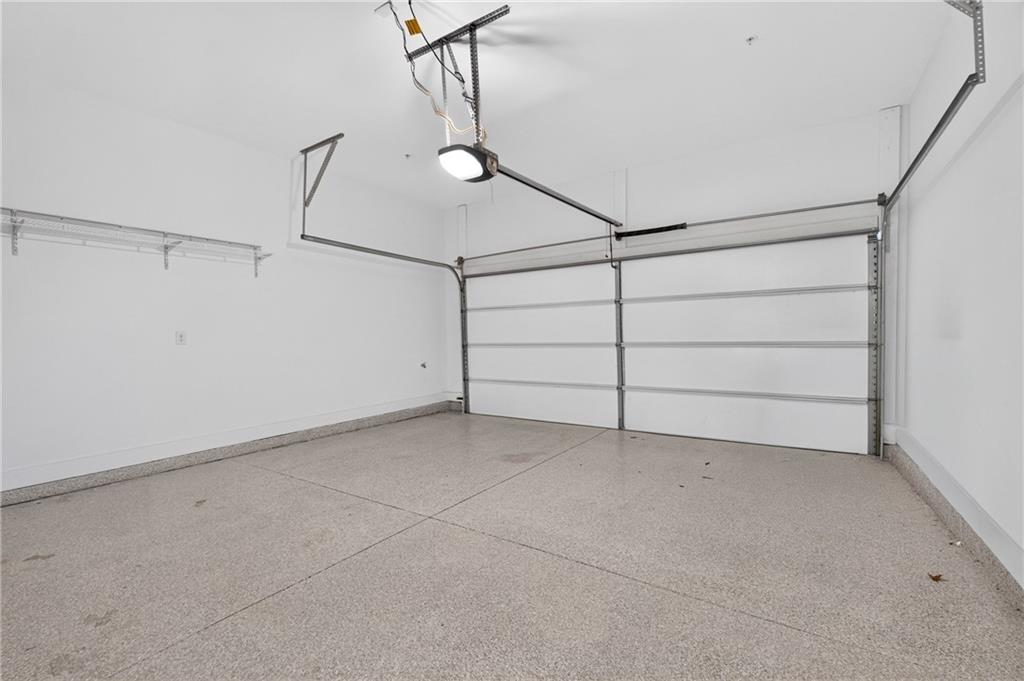
Thoughtful upgrades include automatic blinds, a custom security system, and a spacious 2-car garage with premium epoxy flooring, built-in shelving, and additional storage.
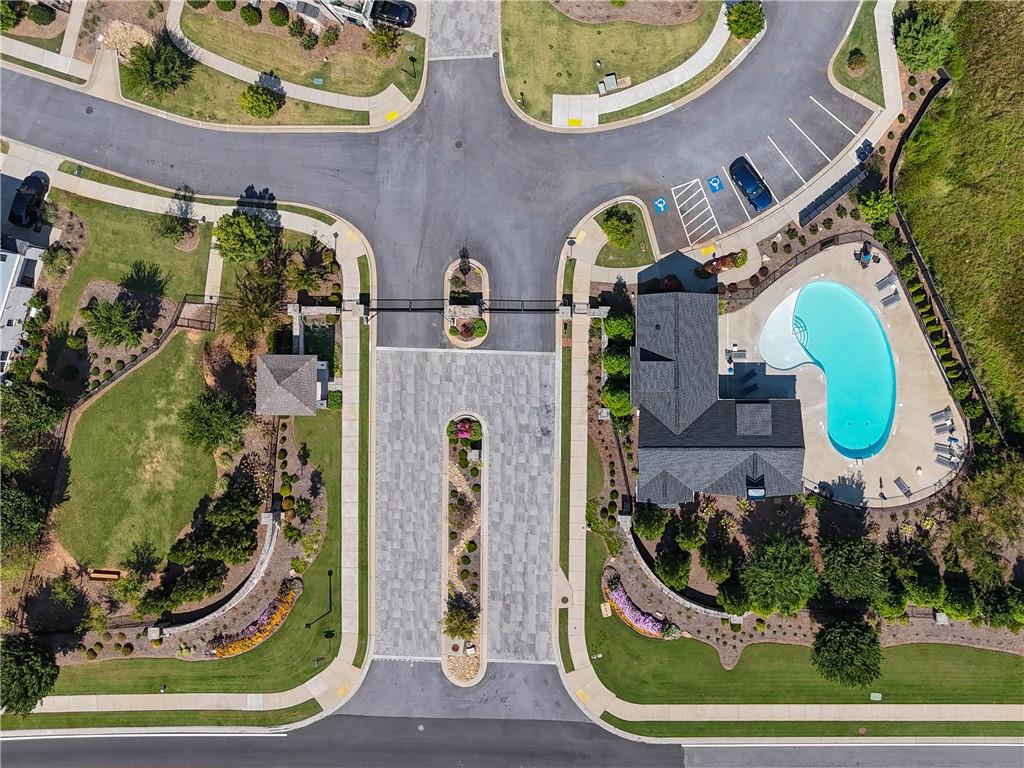
Ashbury offers gated entry, a community pool and cabana, sidewalks, and a fenced dog park, all in a convenient North Fulton location. GA-400 is just minutes away, with Avalon, Downtown Roswell's Canton Street, North Point, shopping, dining, and everyday conveniences all within easy reach.
If you've been looking for newer construction without giving up privacy, a real grassy backyard, or meaningful outdoor living space, this one deserves a closer look.