Leave a Message

Thank you for your message. I will be in touch with you shortly.

Explore Properties

Property Description

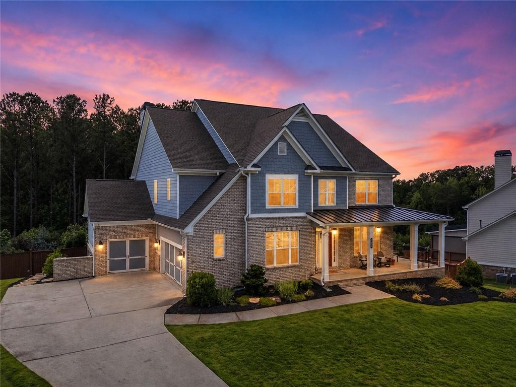
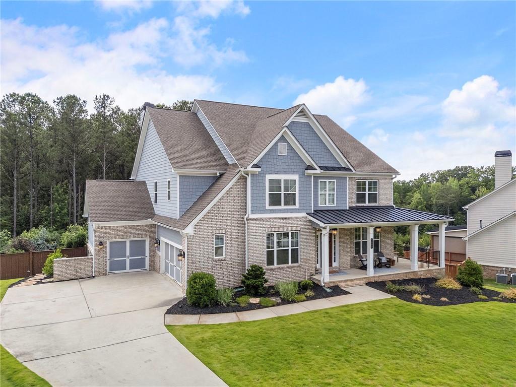
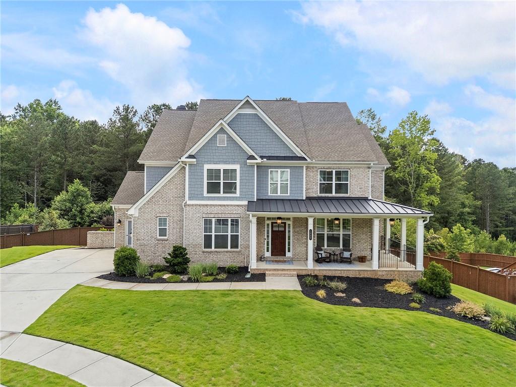
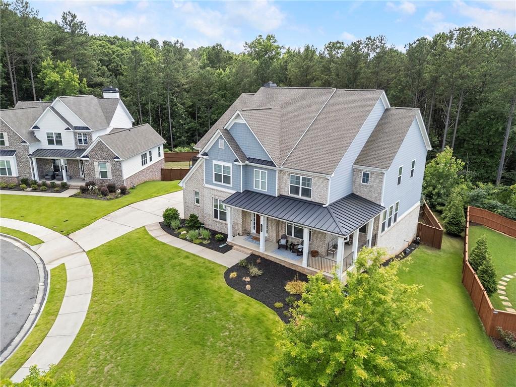
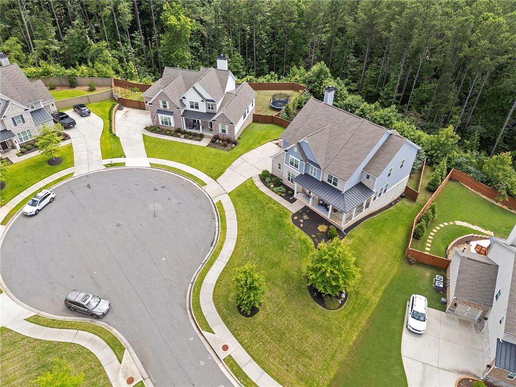
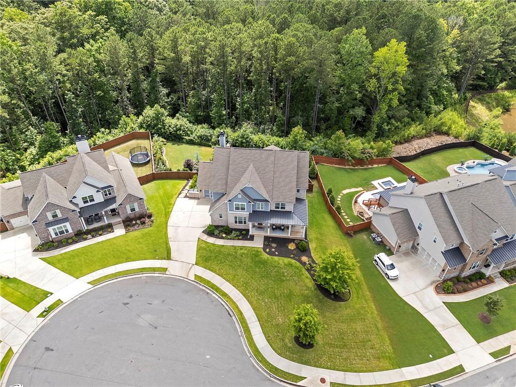
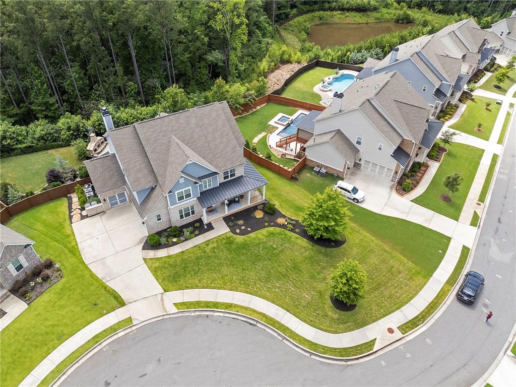
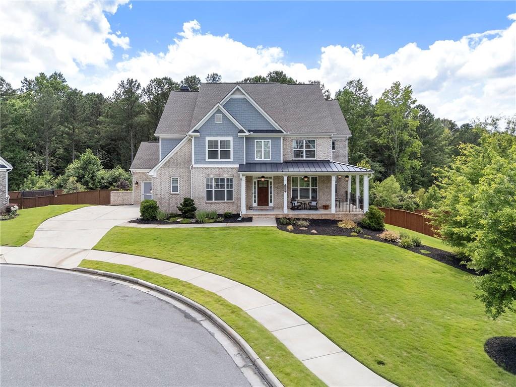
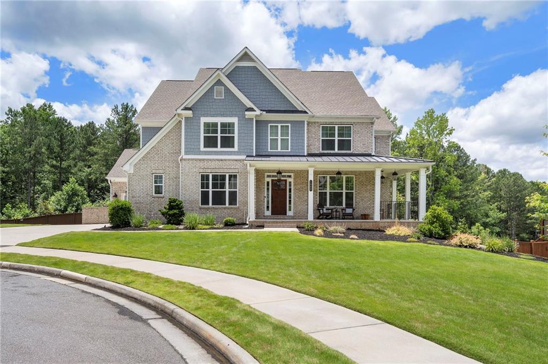
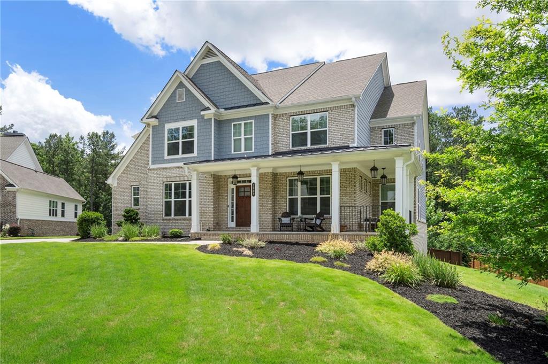
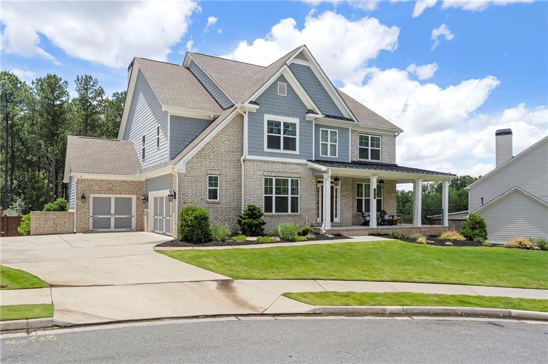
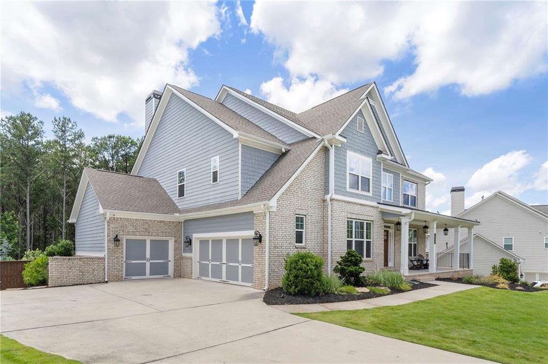
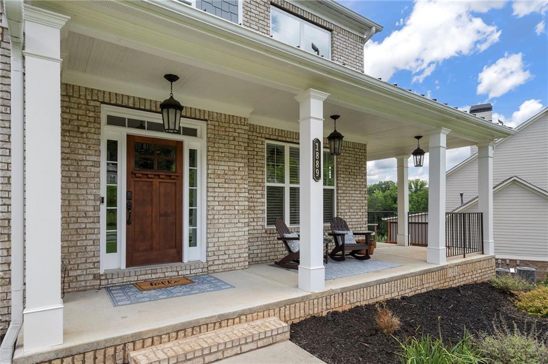
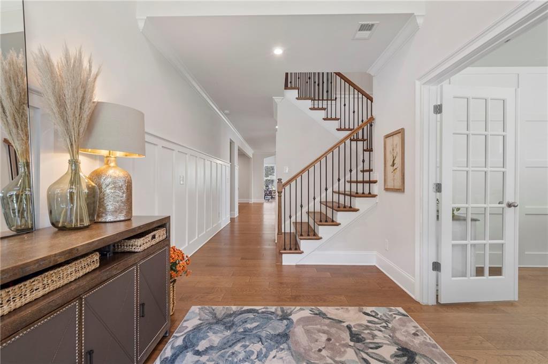
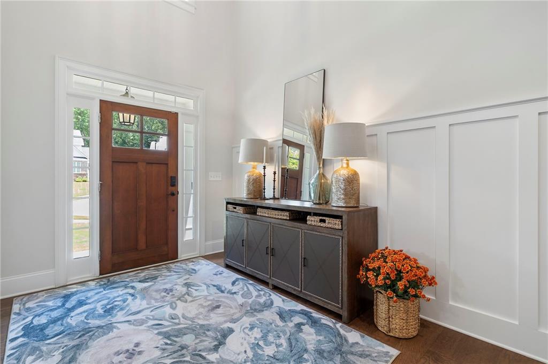
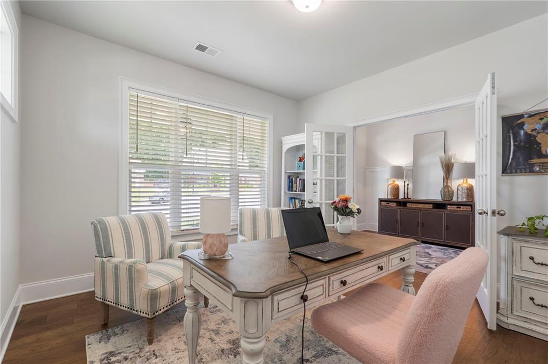
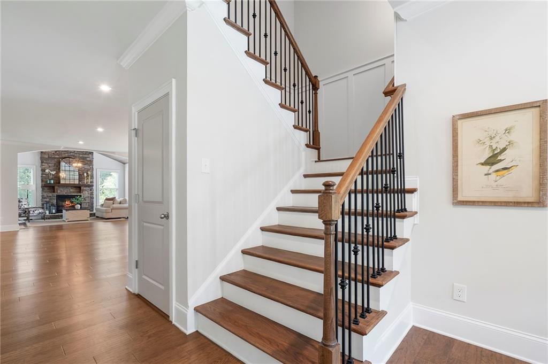
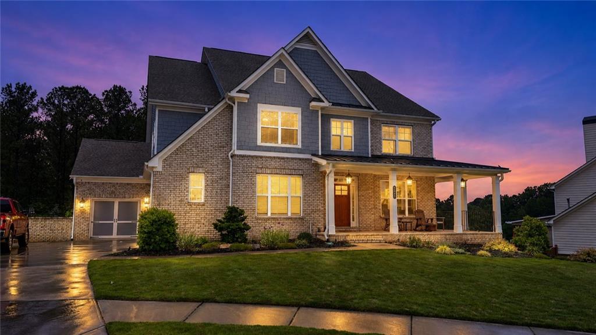
Elegant, spacious, and beautifully designed, this Gunnerson Pointe residence delivers the kind of luxury living buyers are looking for in one of Kennesaw's most desirable areas. From the moment you step inside, the two-story foyer sets the tone with an open, refined feel that carries throughout the home.

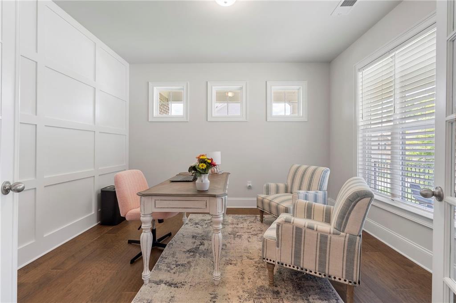
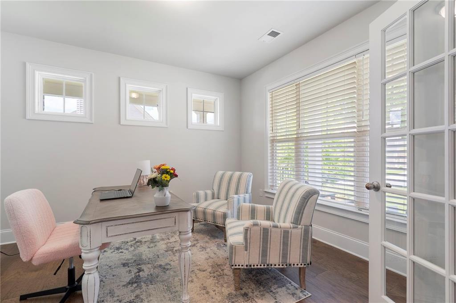
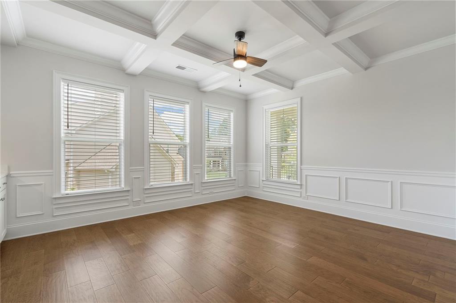

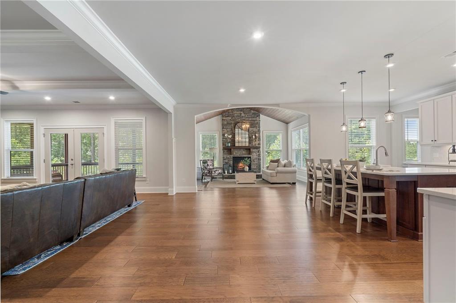
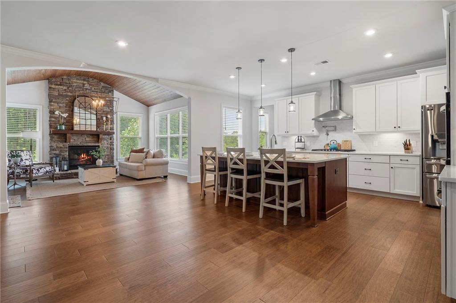
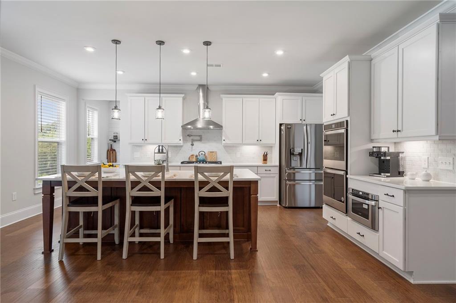
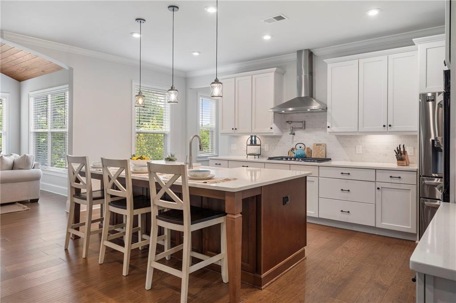
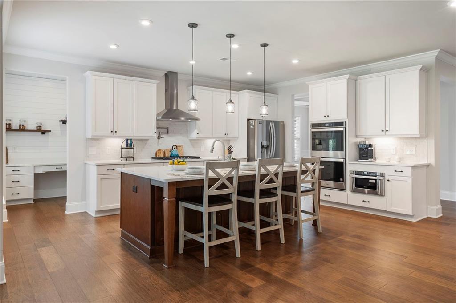
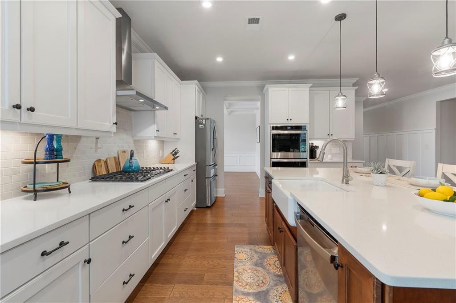
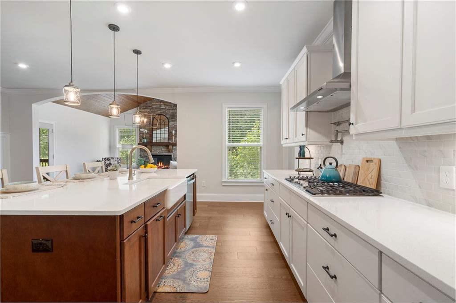
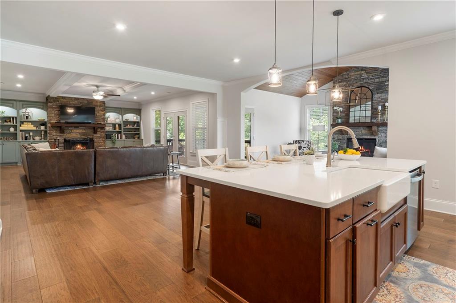
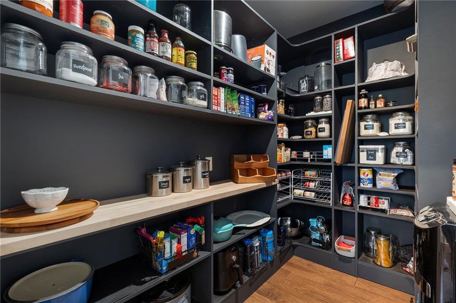
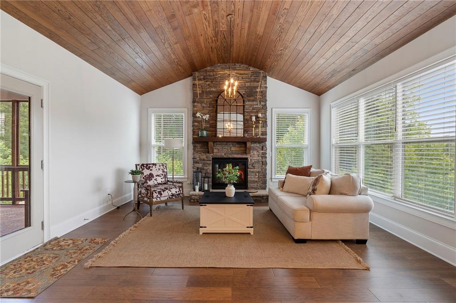
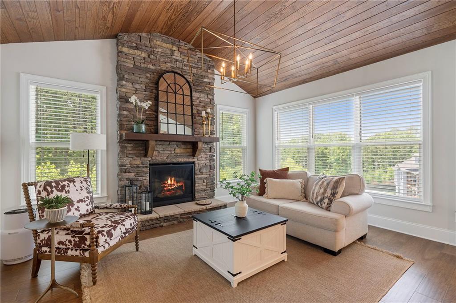
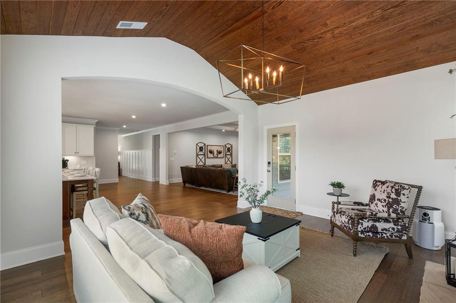
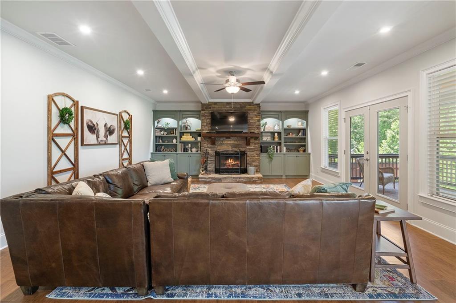
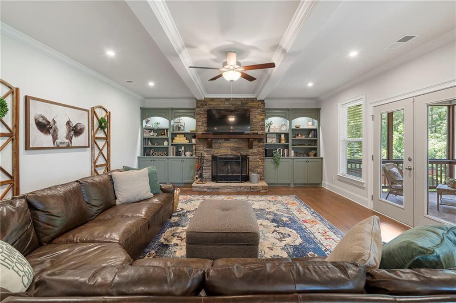
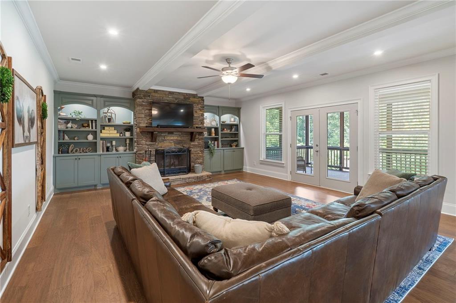
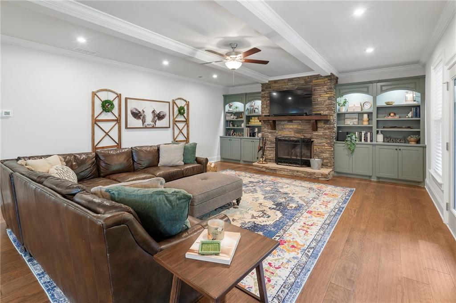
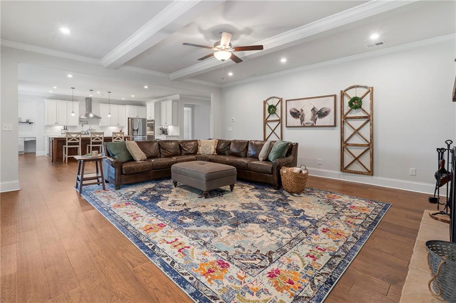
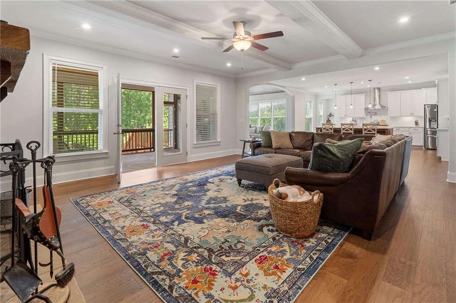
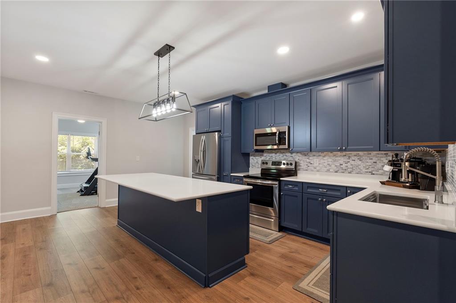
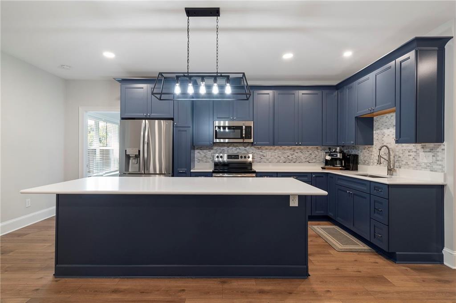
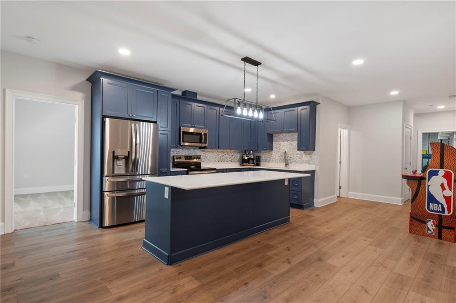
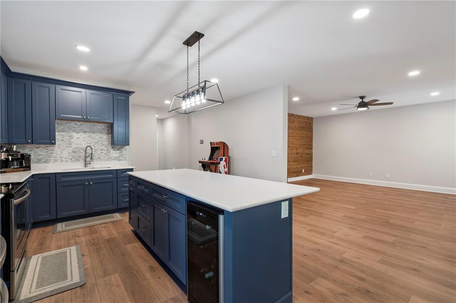
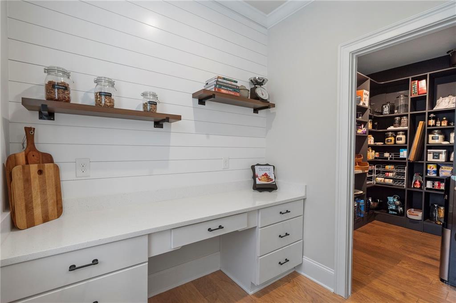
The main level features a formal dining room with coffered ceiling detail, a spacious family room with a raised hearth fireplace and custom built-ins, plus a private main-level guest suite. The chef's kitchen is designed for both everyday living and entertaining, offering a large center island, double ovens, cooktop, stone countertops, walk-in pantry, breakfast area, and an open view to the main living space.

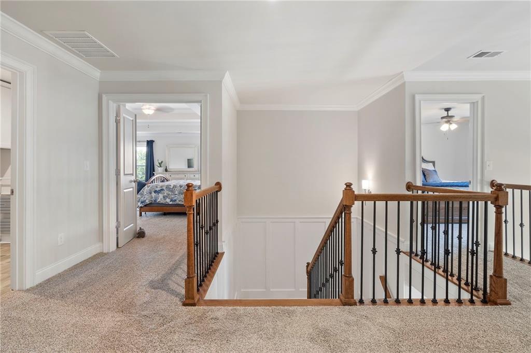
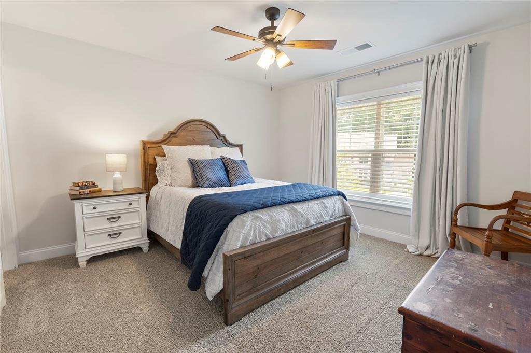
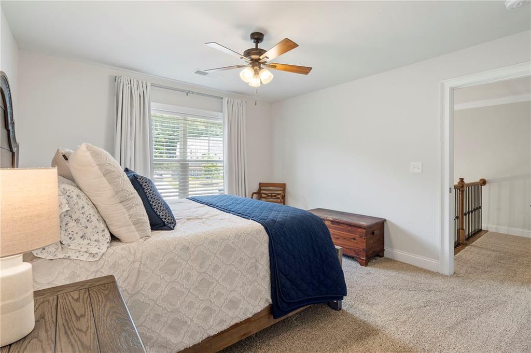
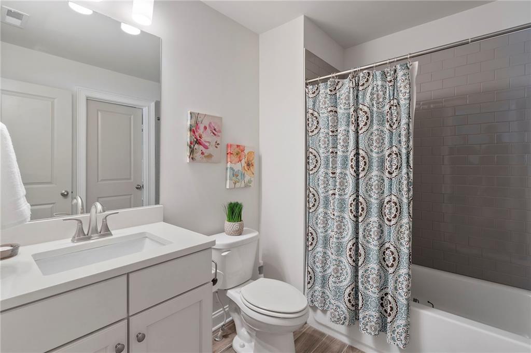
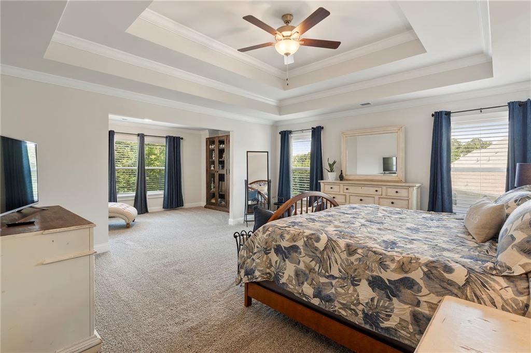
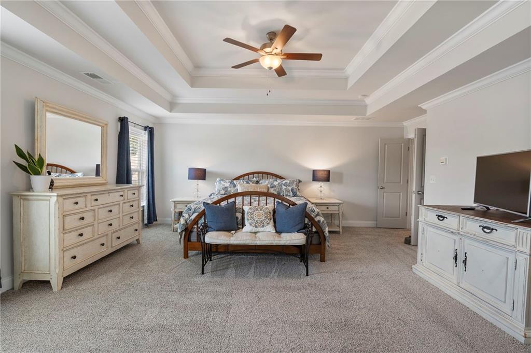
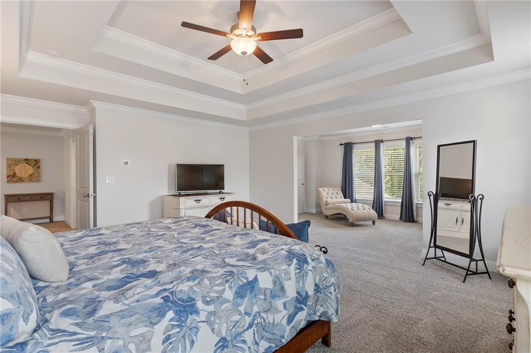
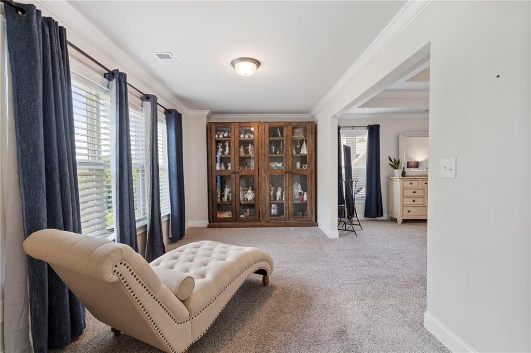
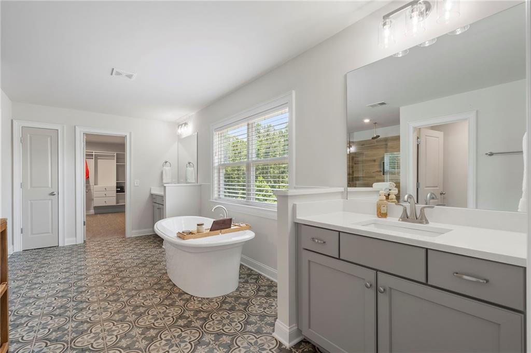
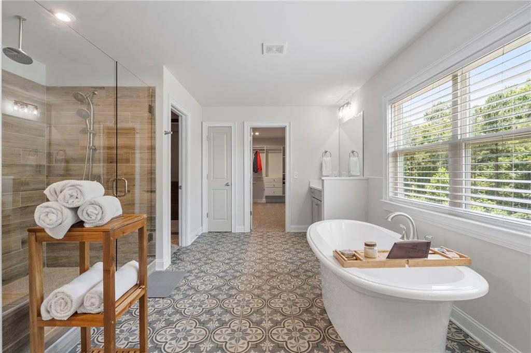
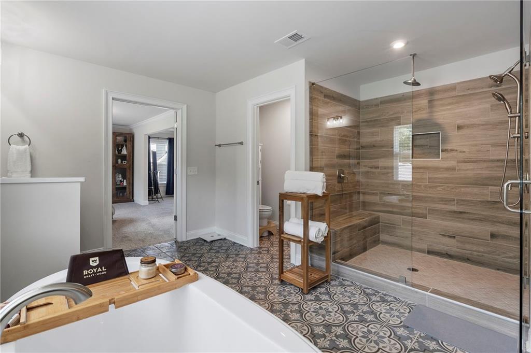
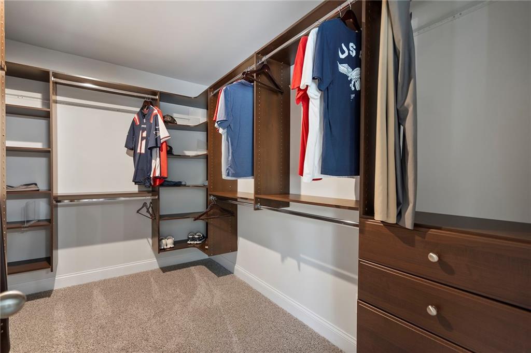
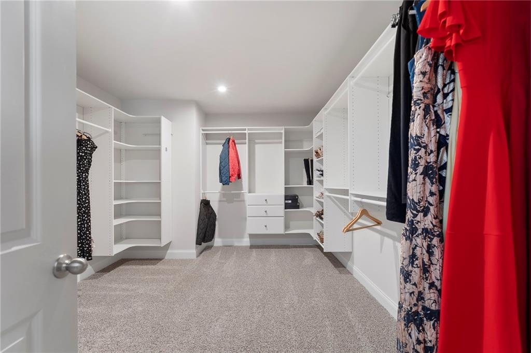
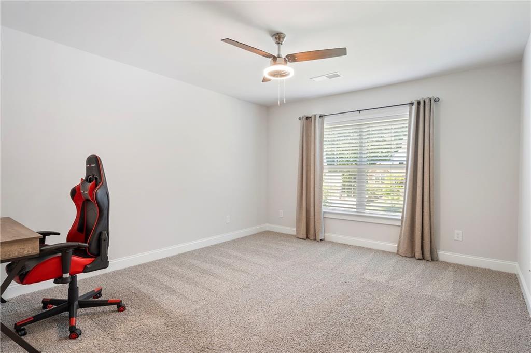
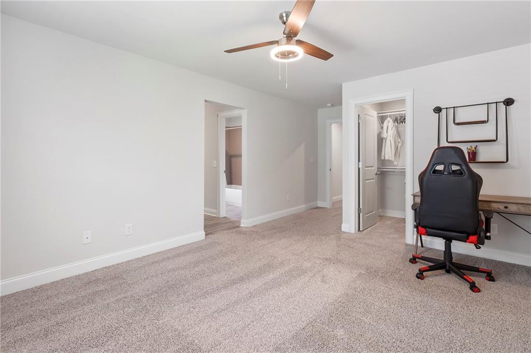
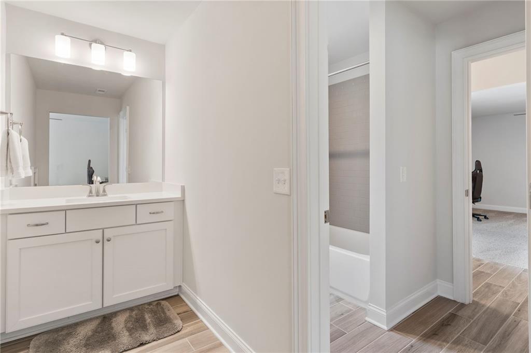
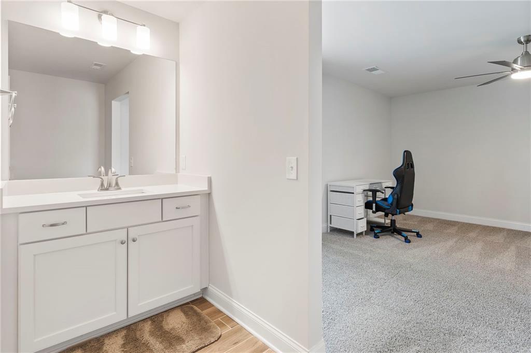
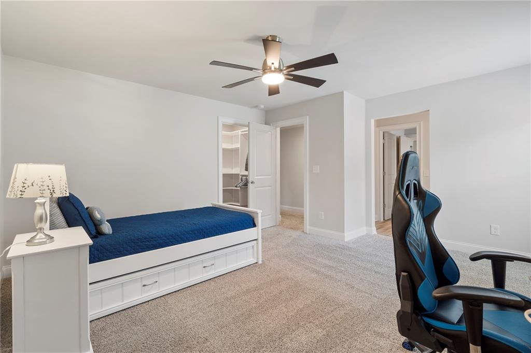
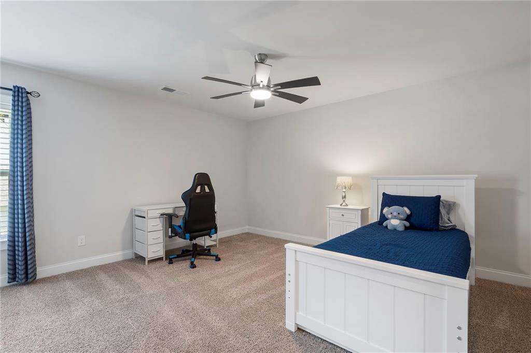
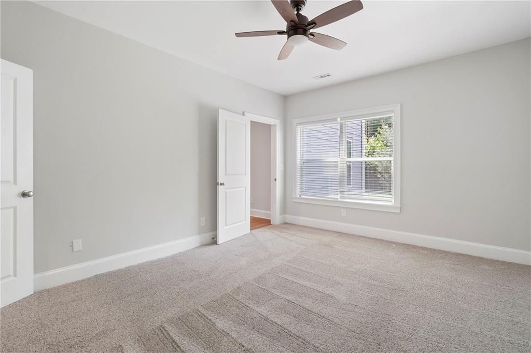
Upstairs, the oversized primary suite feels like a true retreat with a sitting area, double tray ceiling, spa-inspired bath, separate vanities, soaking tub, separate shower, and generous closet space. Three additional secondary bedrooms provide excellent comfort and flexibility, including one with a private en-suite bath and two connected by a Jack and Jill bath.

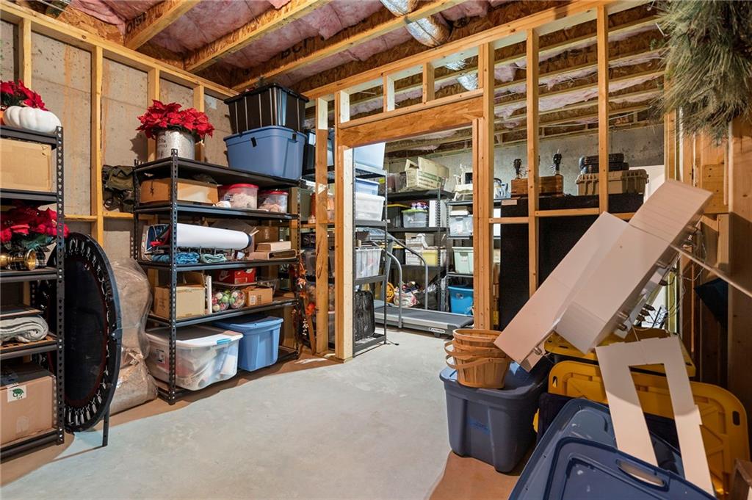
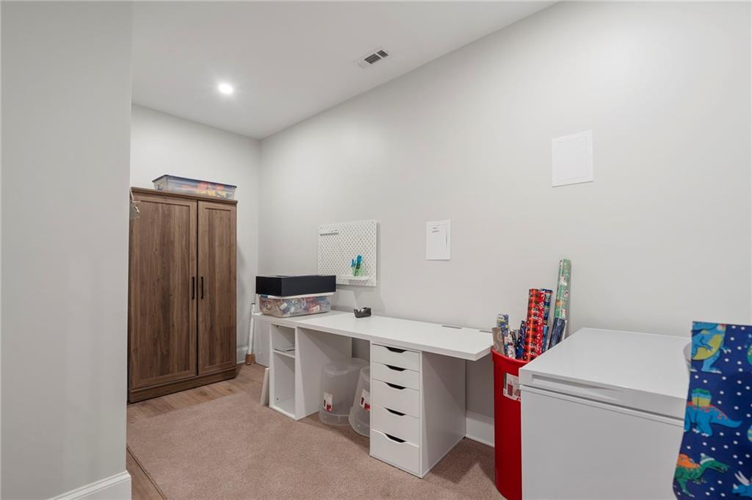
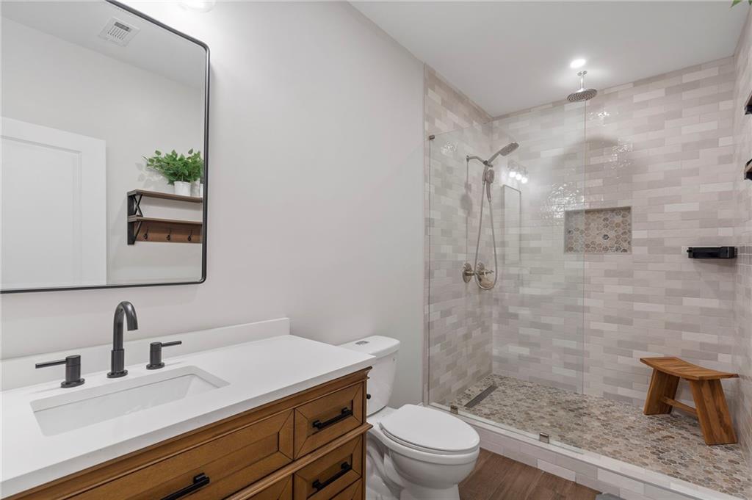
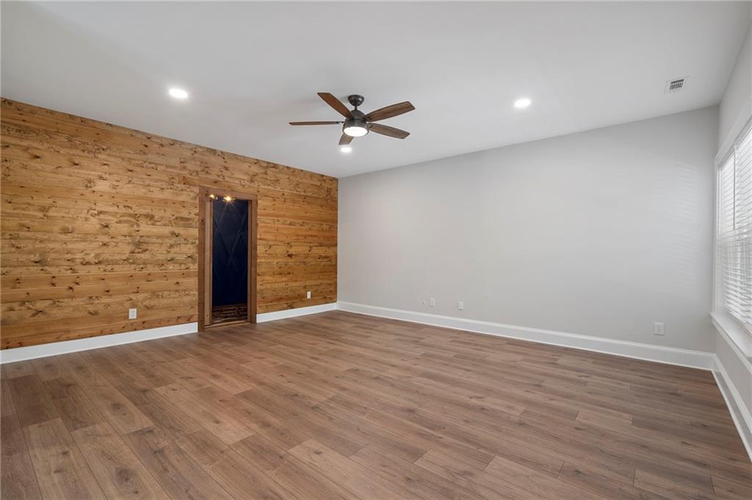
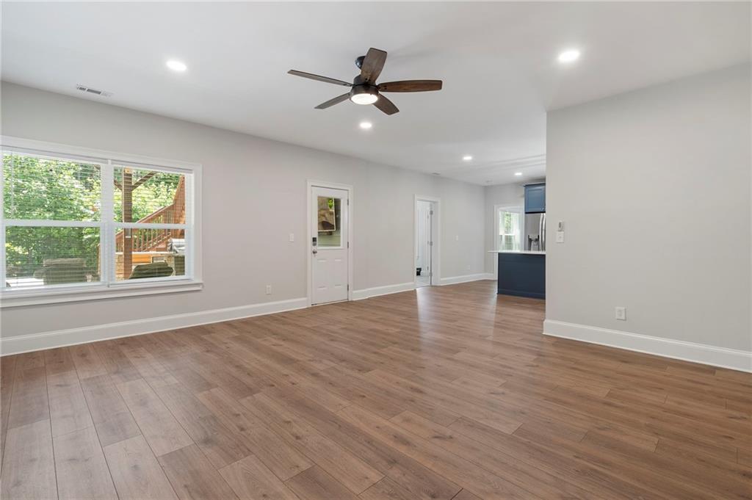
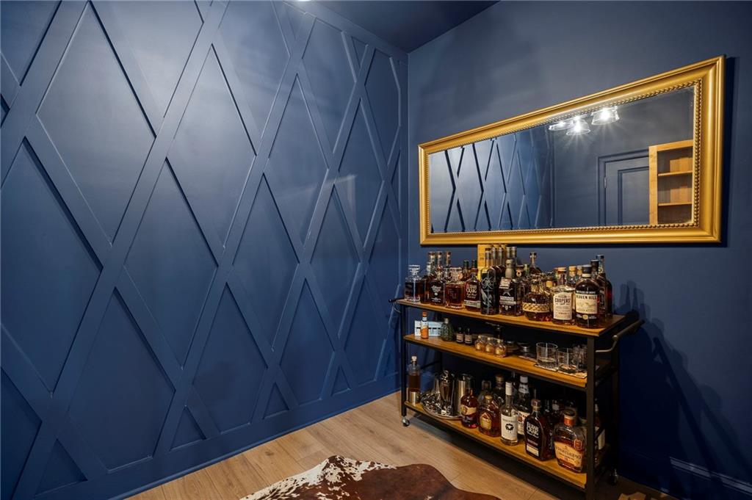
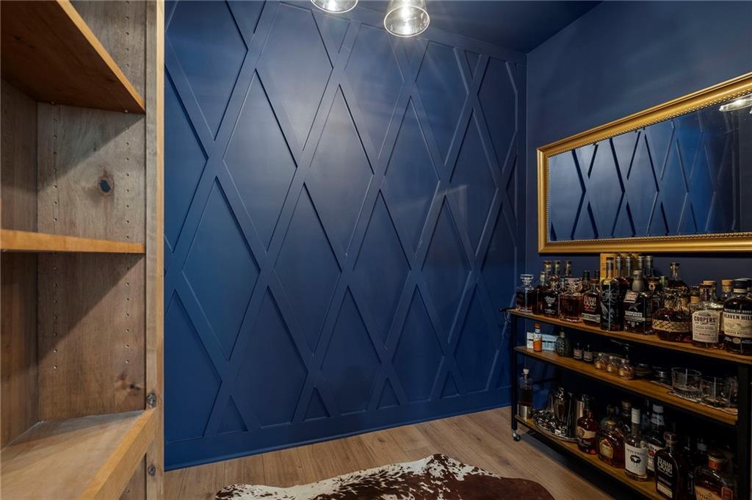
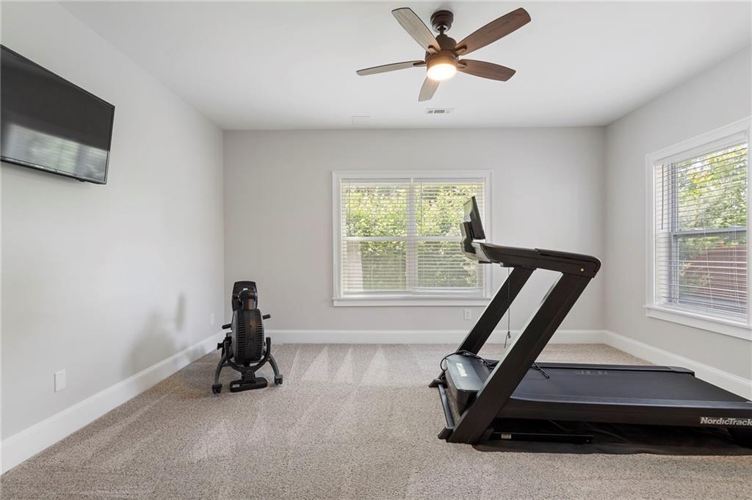
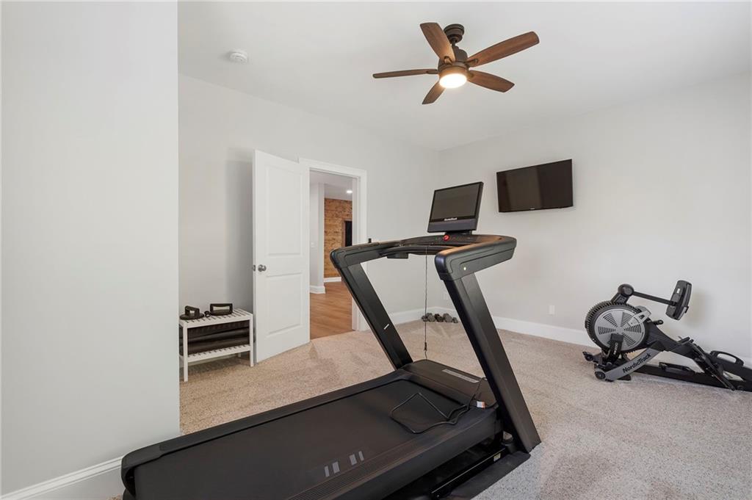
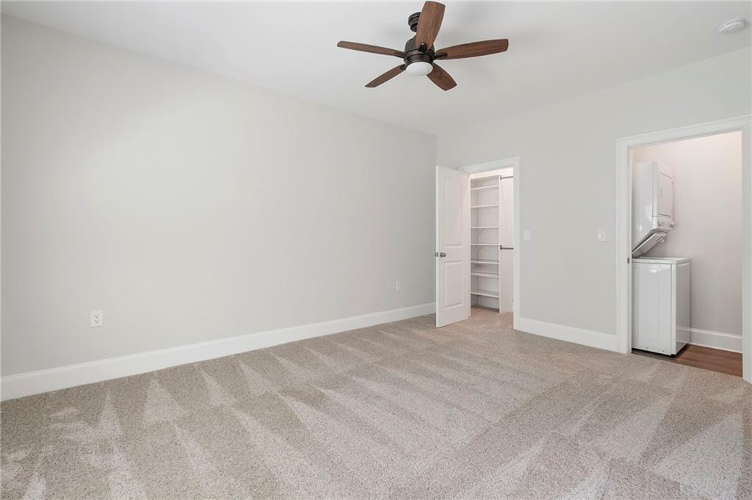
The fully finished terrace level truly sets this home apart, featuring a full in-law suite, home theater, and additional living space ideal for extended guests, entertaining, movie nights, or multi-generational living.

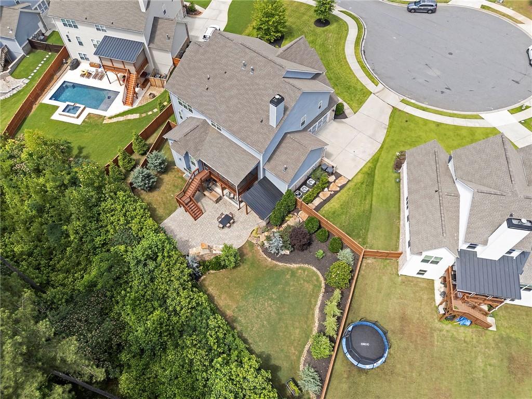
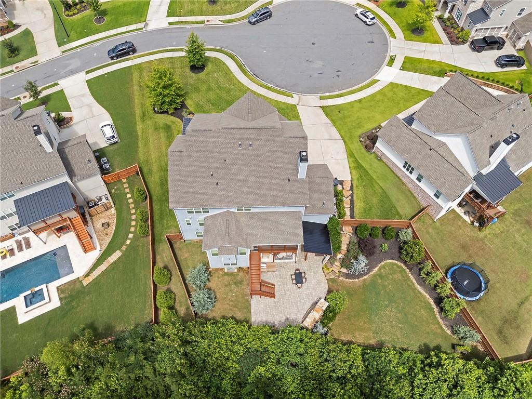
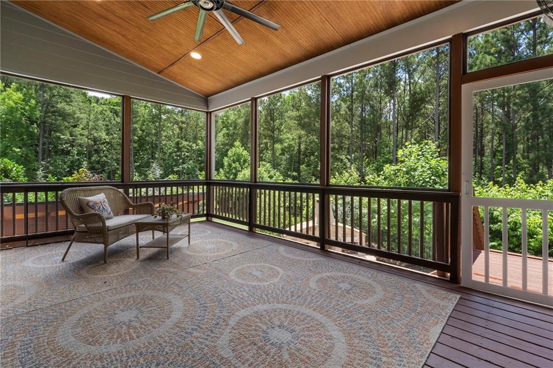
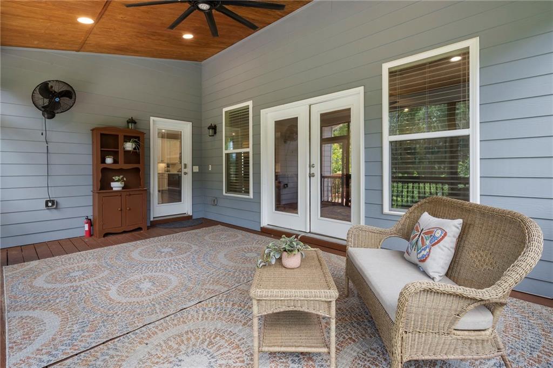
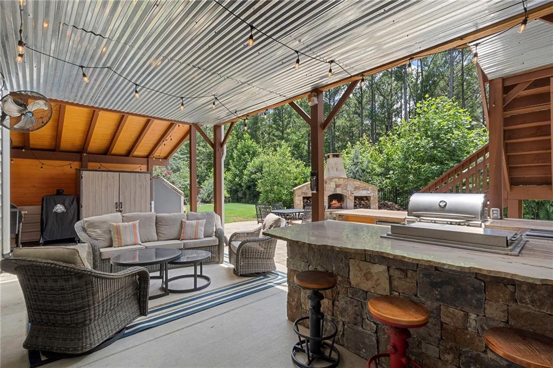
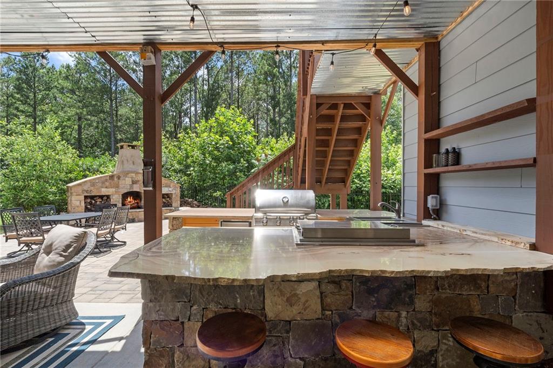
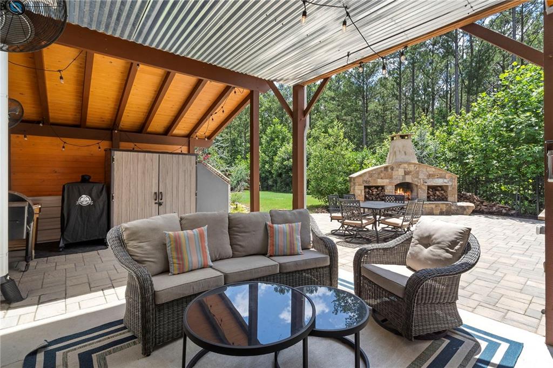
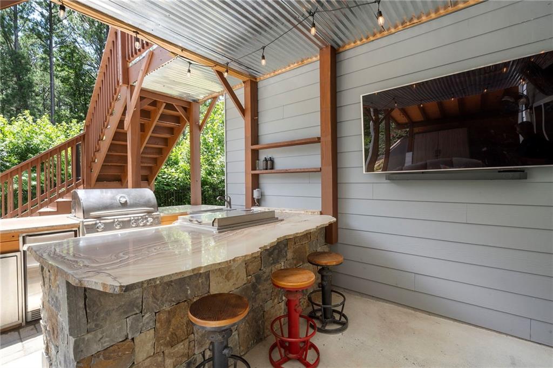
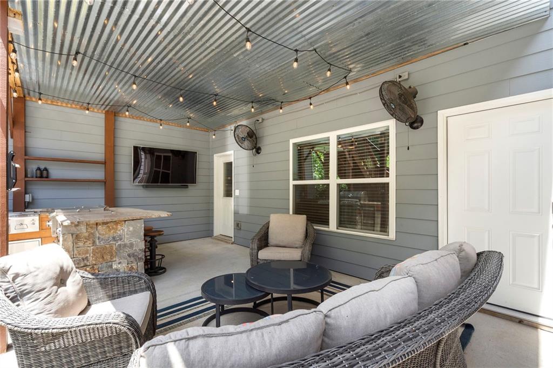
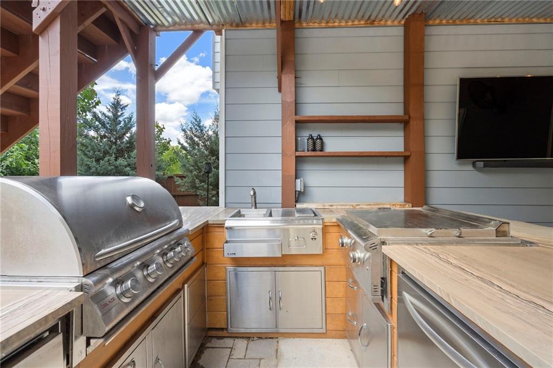
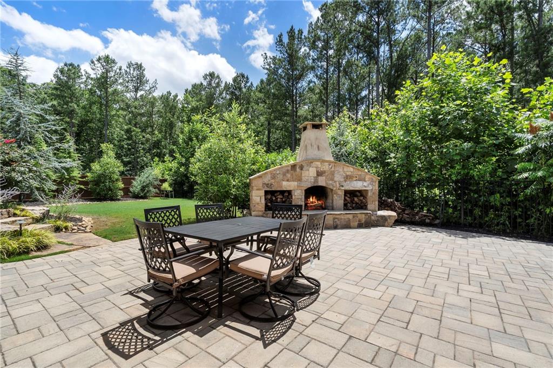
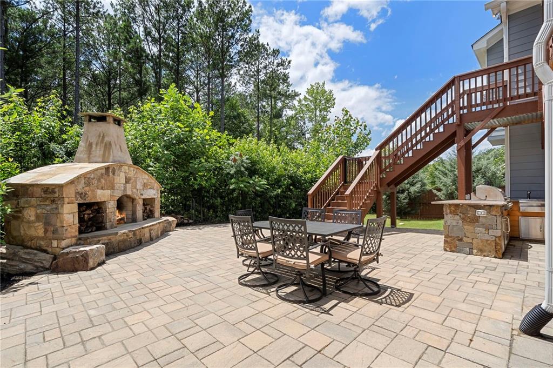
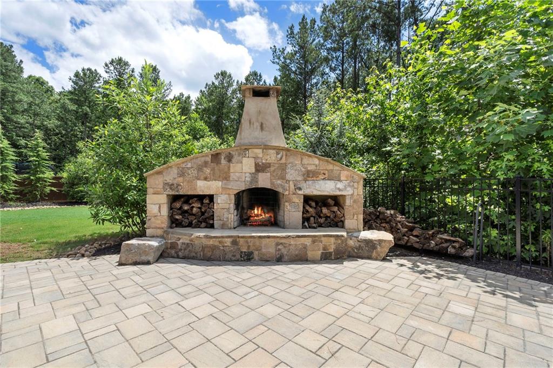
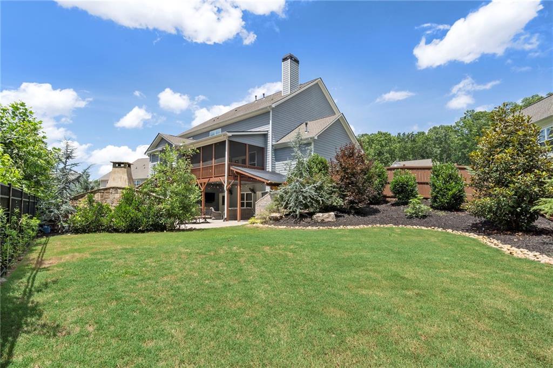
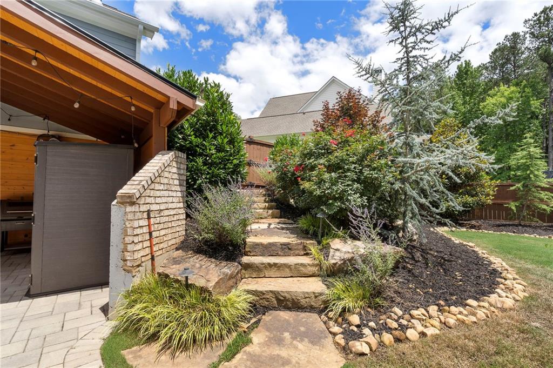
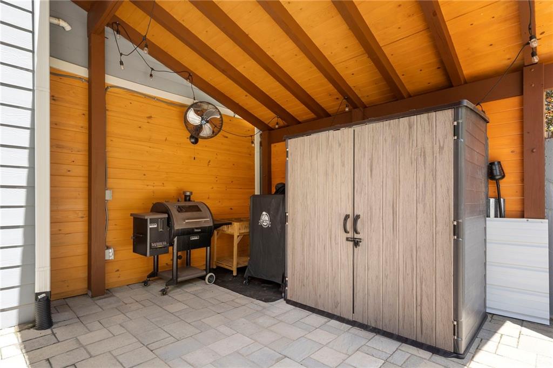
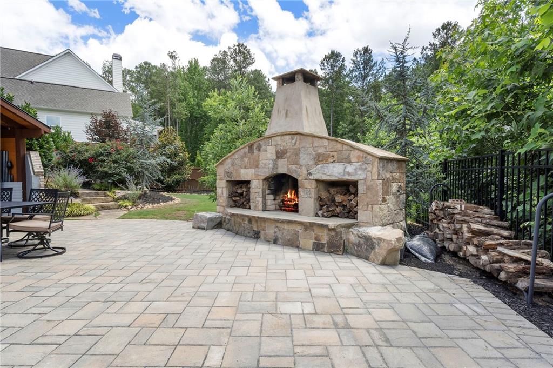
Outdoor living is just as impressive, with a beautiful covered space featuring a brick fireplace and outdoor kitchen, creating the perfect setting for relaxing evenings, weekend gatherings, and year-round entertaining. With elegant finishes, generous living spaces, a thoughtful floor plan, and a highly desirable Kennesaw location, this home offers the perfect blend of luxury, comfort, and functionality.

Overview

Property Status
Sold
Date Sold
July 31, 2026
Lot Size
0.52 Acres
MLS ID
7779401
Property Type
Residential
Year Built
2021

Features & Amenities

Total Area
4,503 Sq.Ft.
Architecture Styles
Traditional
Water Frontage
None
View Description
Neighborhood
Stories
2
Garage Spaces
3.0
Water Source
Public
Utilities
Cable Available, Electricity Available, Natural Gas Available, Phone Available, Sewer Available, Underground Utilities, Water Available
Pool
None
Roof
Composition
Lot Features
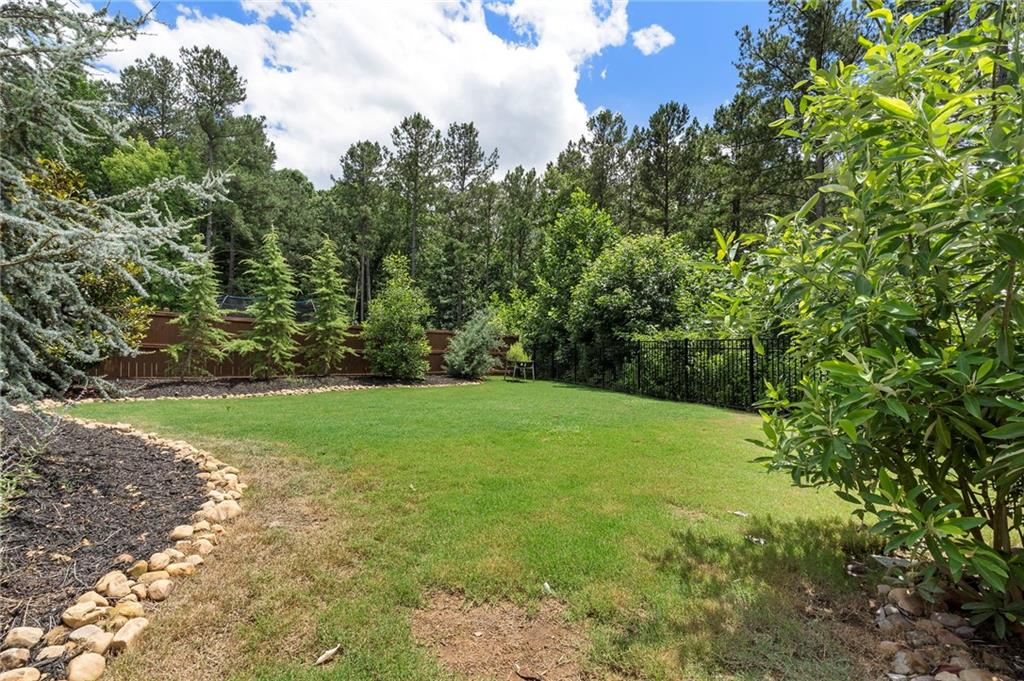
Back Yard, Cul-De-Sac, Front Yard, Level
Parking
Attached, Driveway, Garage, Garage Door Opener, Garage Faces Side, Kitchen Level, Level Driveway
Heat Type
Forced Air, Zoned
Air Conditioning
Ceiling Fan(s), Central Air, Zoned
Laundry Room
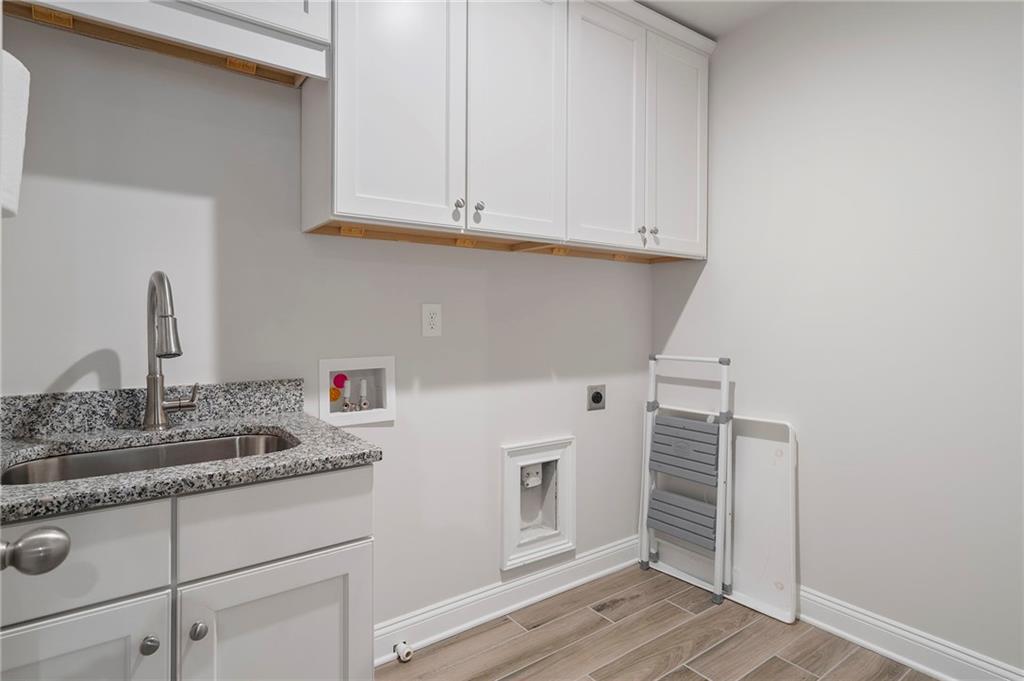
Laundry Room, Upper Level
Fireplace
Family Room, Outside, Wood Burning Stove
Appliances
Dishwasher, Disposal, Double Oven, Electric Water Heater, Gas Cooktop, Microwave
Other Interior Features
Beamed Ceilings, Cathedral Ceiling(s), Coffered Ceiling(s), Crown Molding, Disappearing Attic Stairs, Double Vanity, Entrance Foyer 2 Story, High Ceilings 9 ft Main, High Speed Internet, His and Hers Closets, Walk-In Closet(s)
Sewer
Public Sewer
Substructure
Concrete Perimeter
Disability Features
None
Security Features
Smoke Detector(s)
Green Feature
None
Other Exterior Features
Private Yard
Elementary School
Bullard
Middle School
McClure
High School
Allatoona
Sales Price
$900,000
Real Estate Tax
$9,576/yr
HOA
$550/yr

Downloads

1889 Streamlet Crossing

Schedule a Tour

When would you like to view this property?

Thank you

for your interest in 1889 Streamlet Crossing, Kennesaw, GA 30152

1889 Streamlet Crossing
Navigate

I'm Interested In

1889 Streamlet Crossing

or
  • CallTerence Richardson

    License #339917

    678.785.5275