Leave a Message

Thank you for your message. I will be in touch with you shortly.

Explore Properties

Property Description

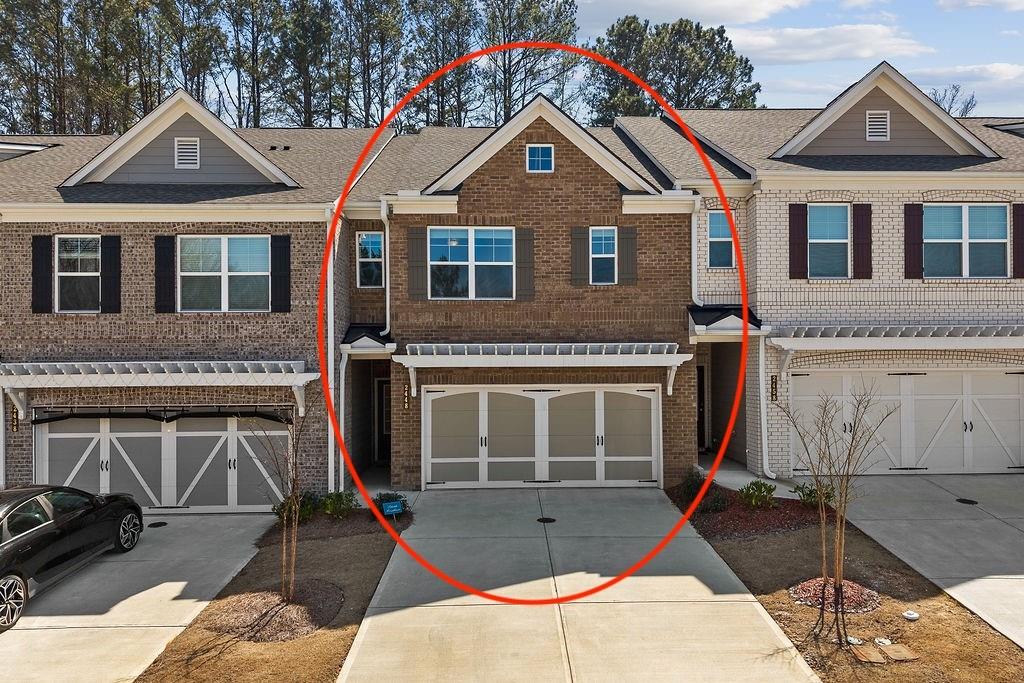
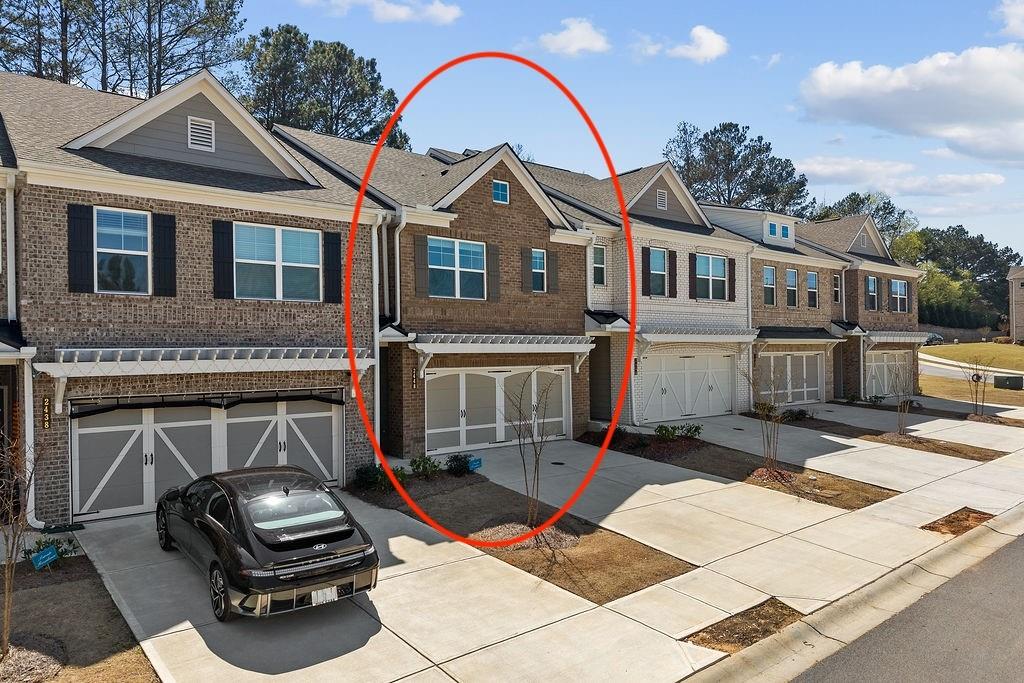
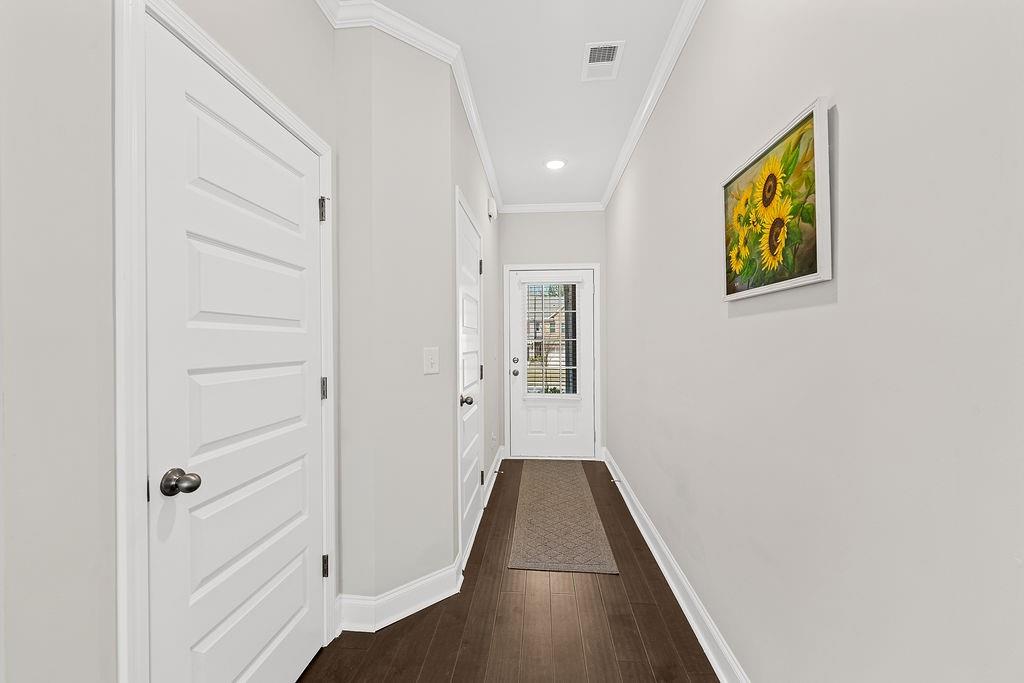
Welcome to this beautifully maintained home in the heart of Duluth!

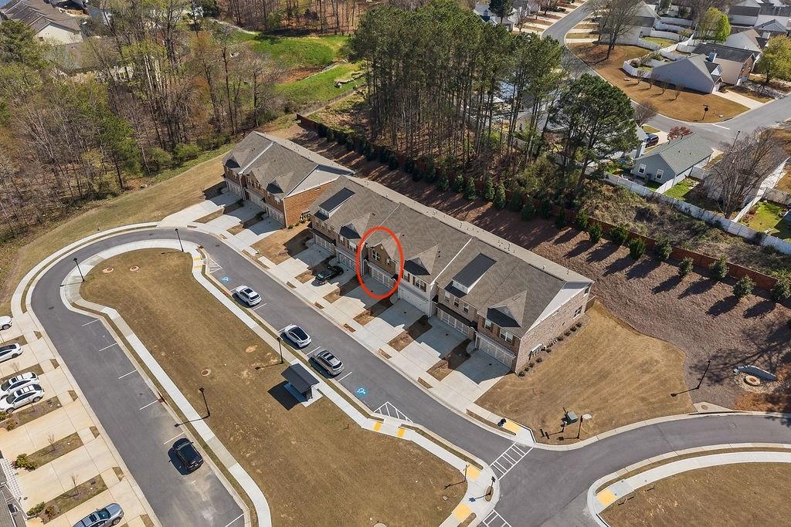
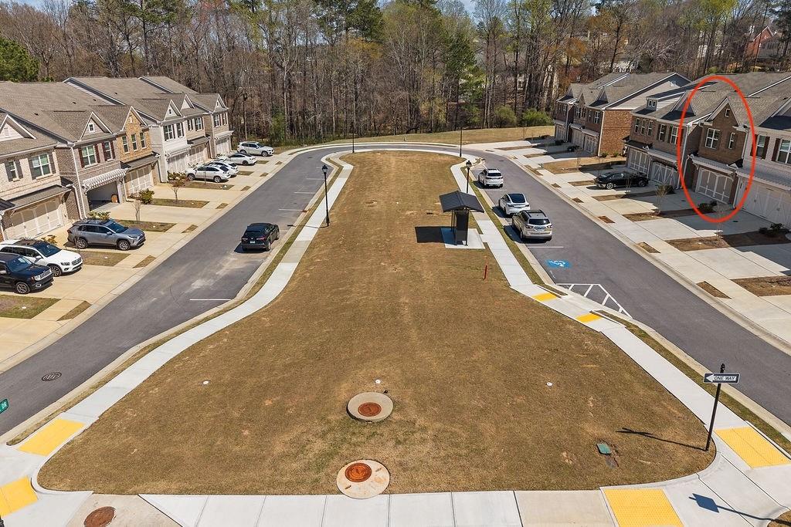
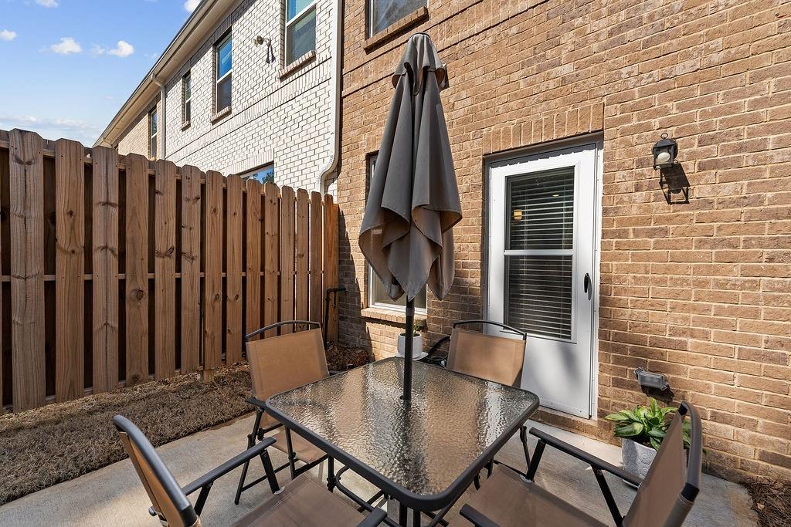
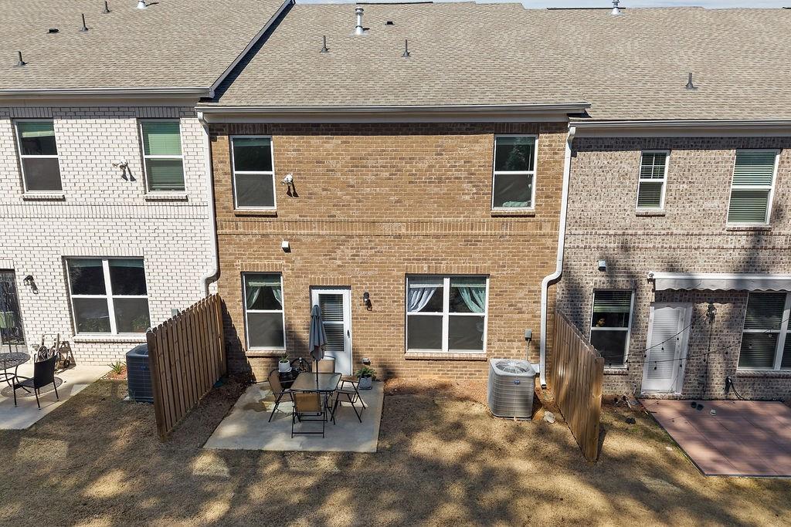
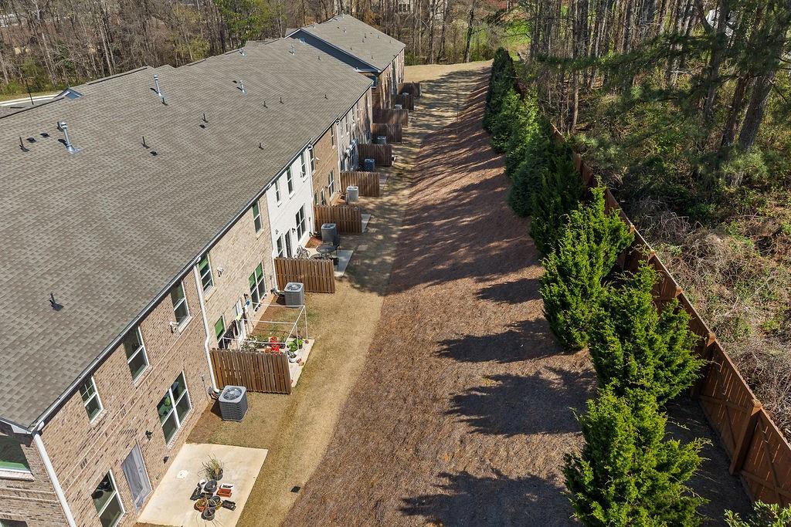
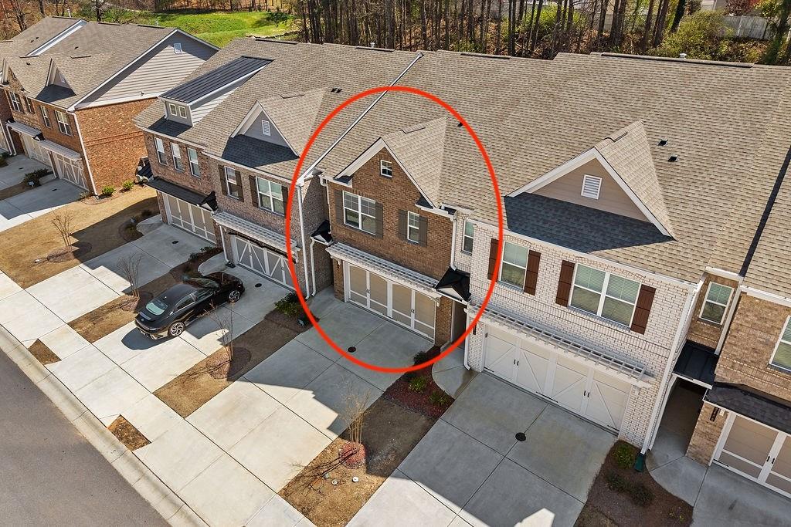
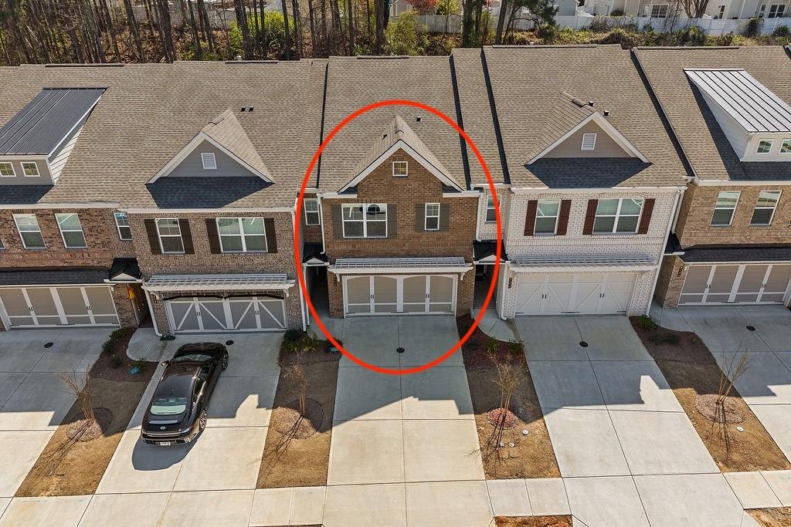
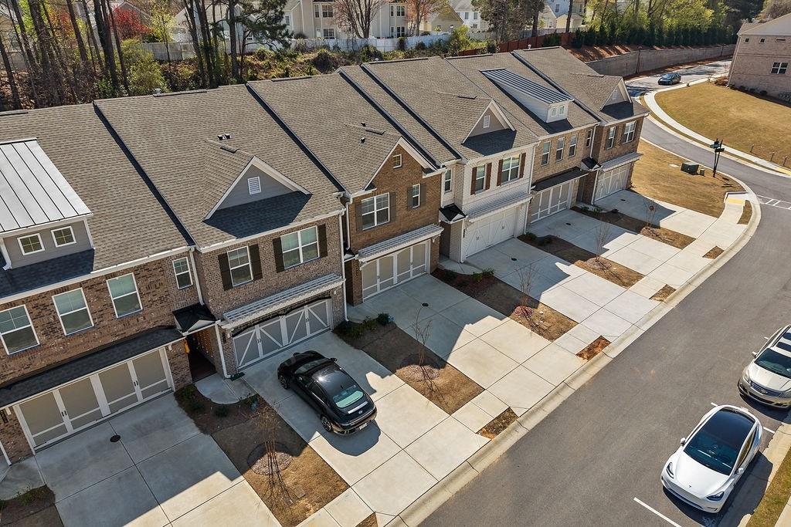
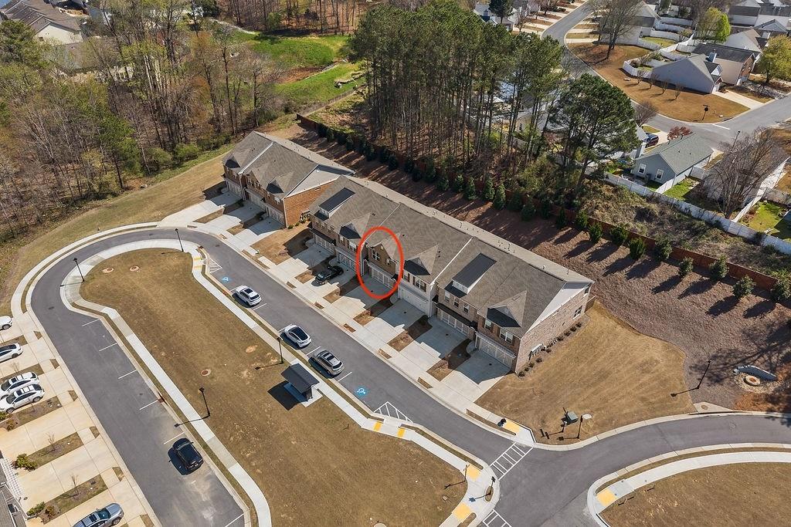
Perfectly positioned within a highly desirable community, this home stands out with its premium location facing a wide open green space--offering an airy, unobstructed view that creates a rare sense of openness and privacy. Unlike many homes that face directly into neighboring units, this setting provides a more relaxed and less crowded living experience. In addition, ample guest parking is conveniently located right in front of the home, making it easy and stress-free when hosting family and friends.

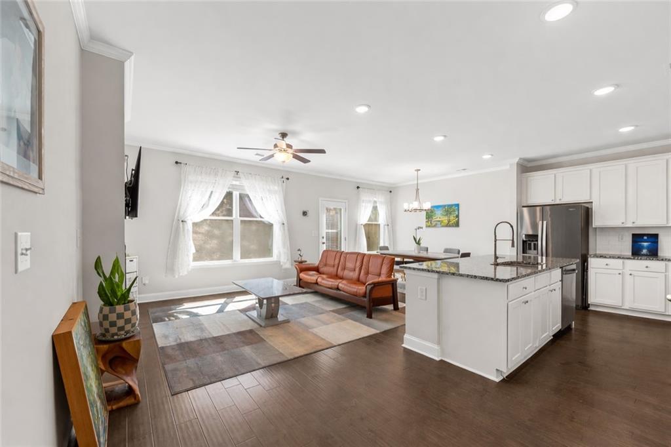
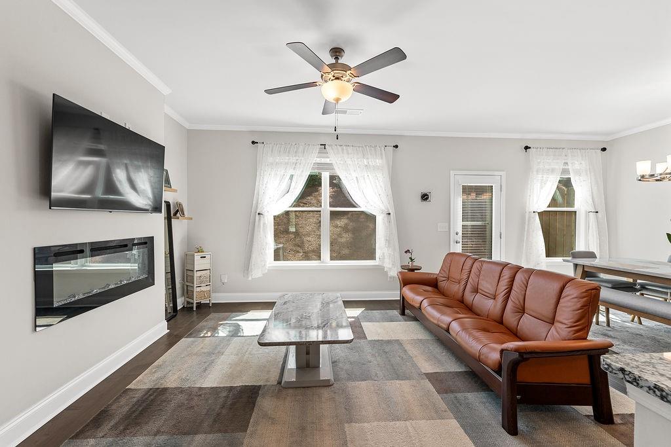
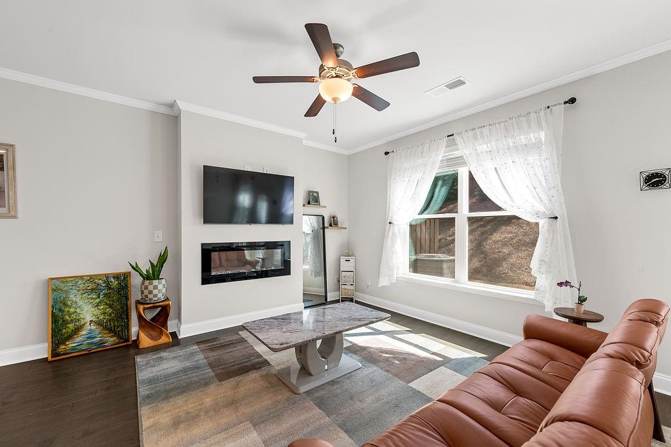
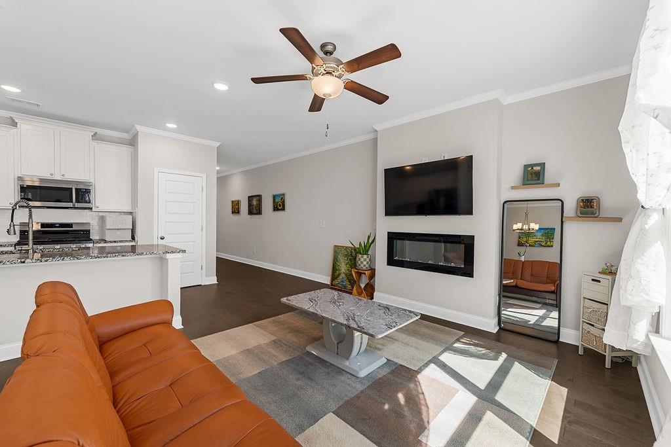
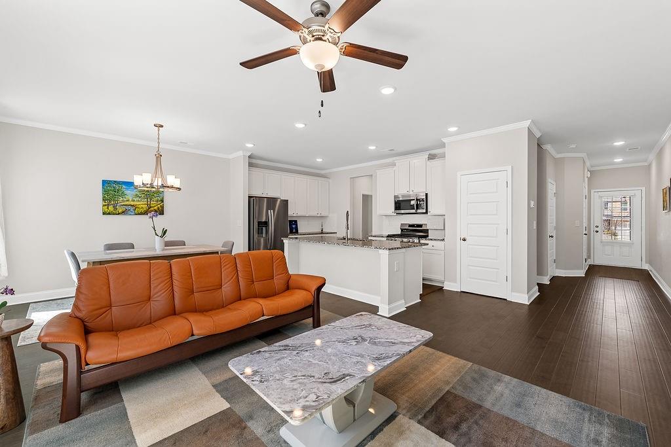
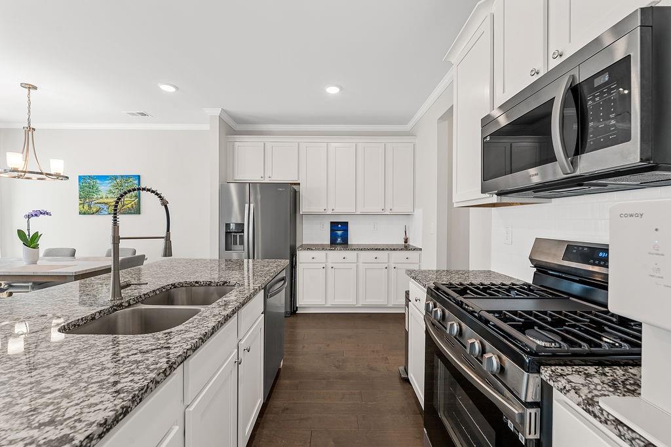
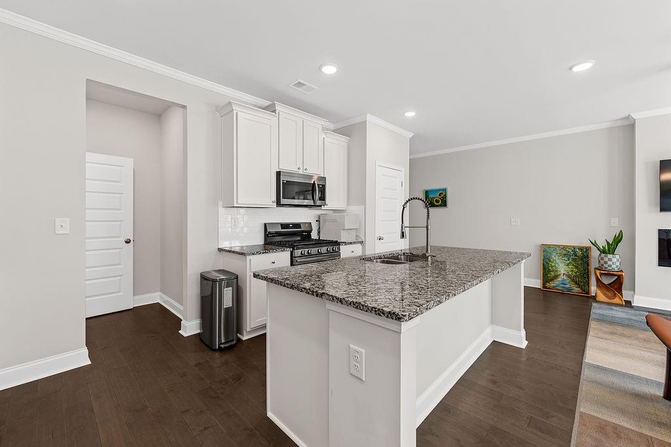
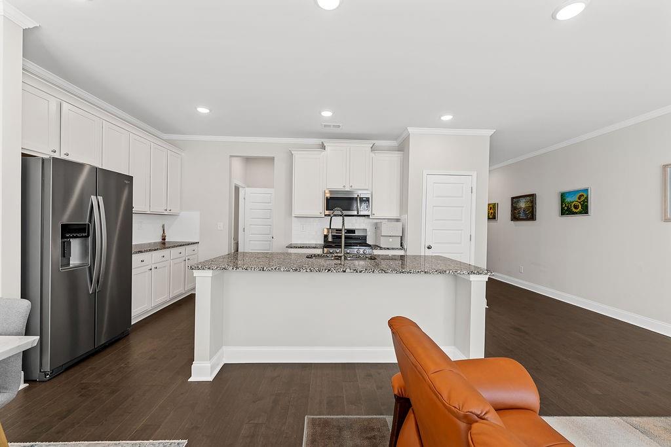
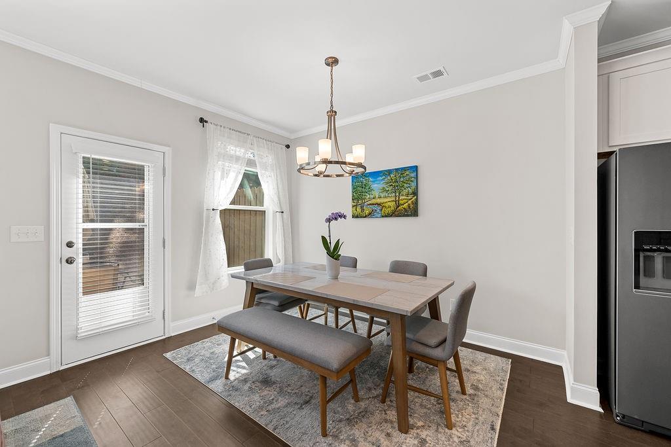
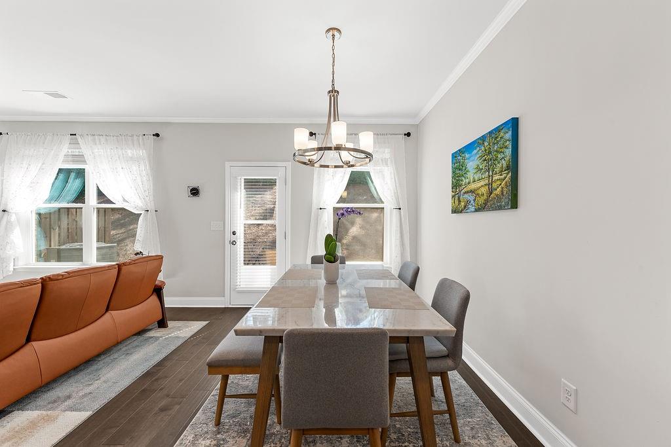
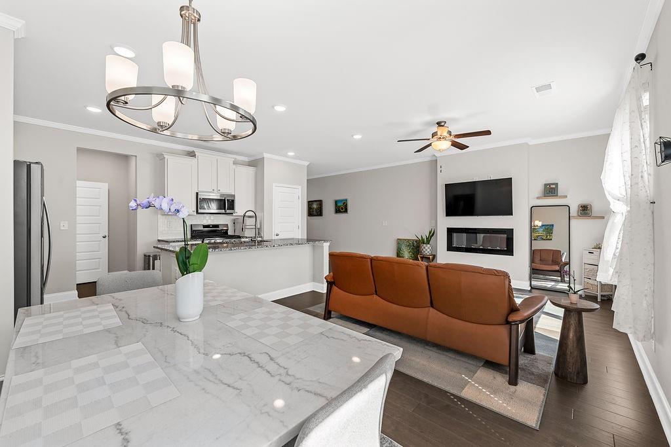
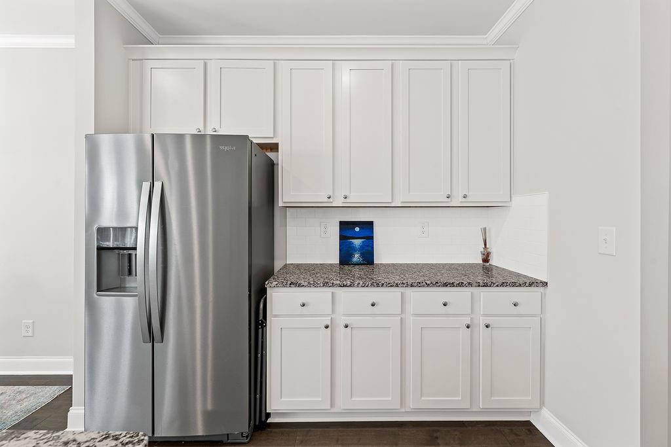
Inside, the home features a bright and thoughtfully designed open floor plan filled with natural light. The modern open-concept kitchen flows seamlessly into the living and dining areas, making it ideal for both everyday living and entertaining.

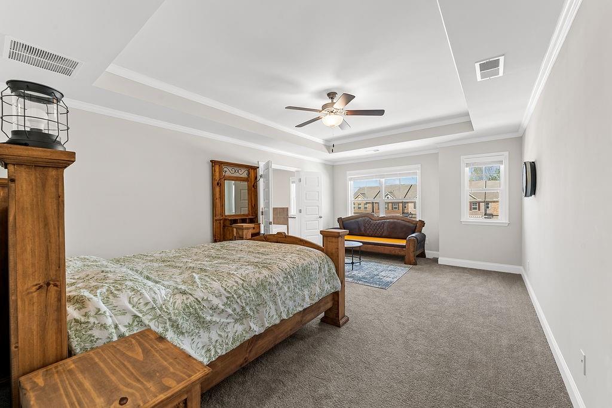
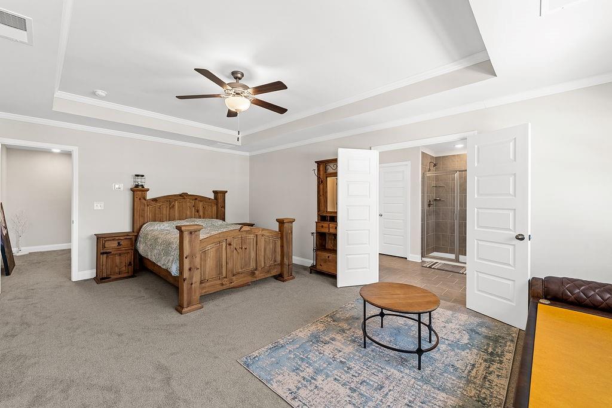
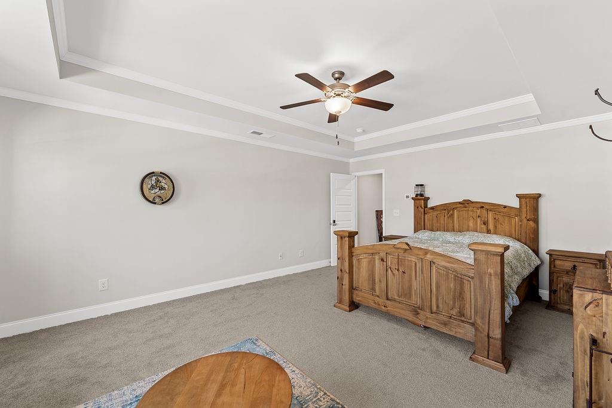
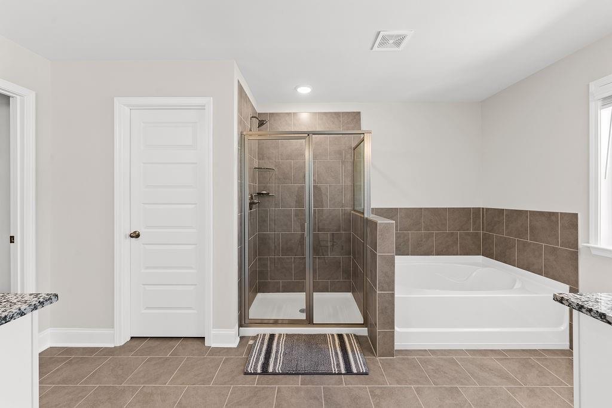
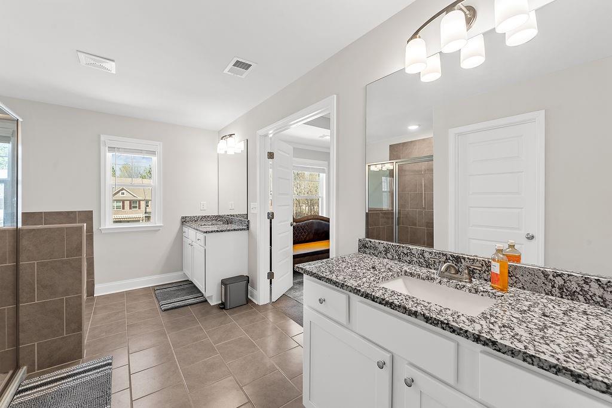
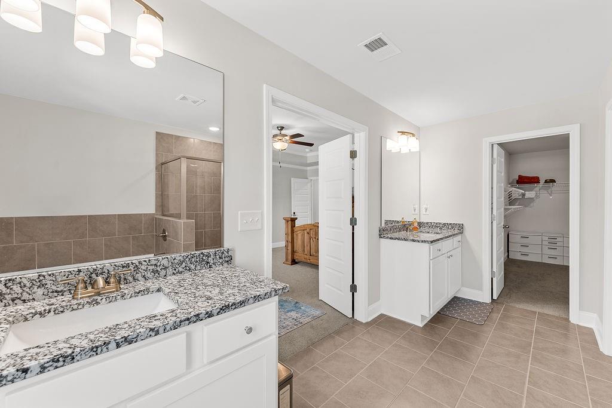
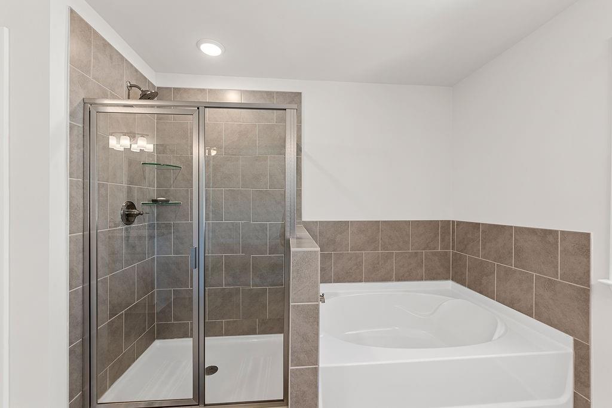
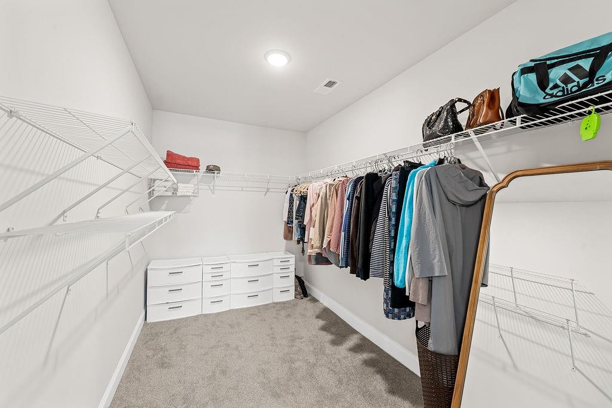
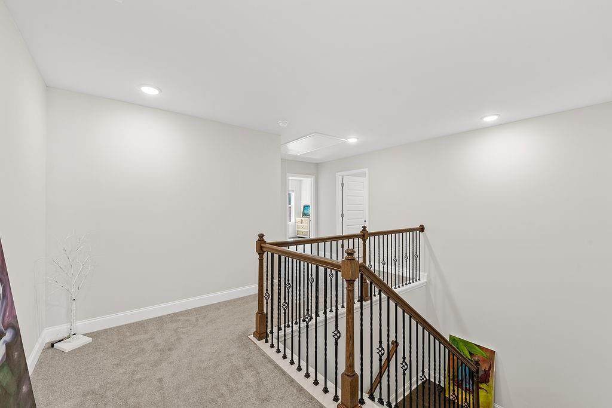
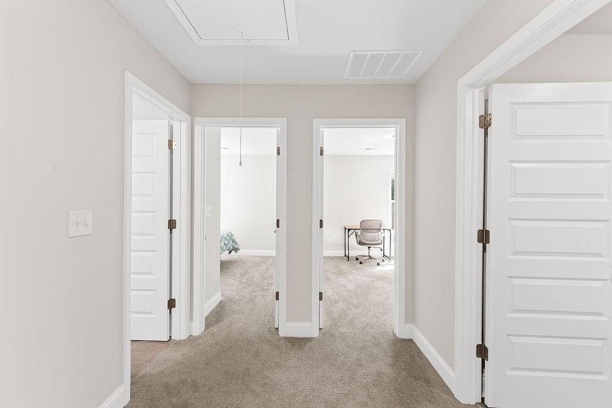
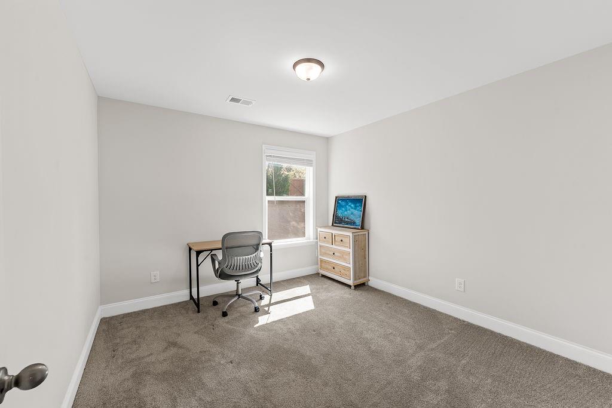
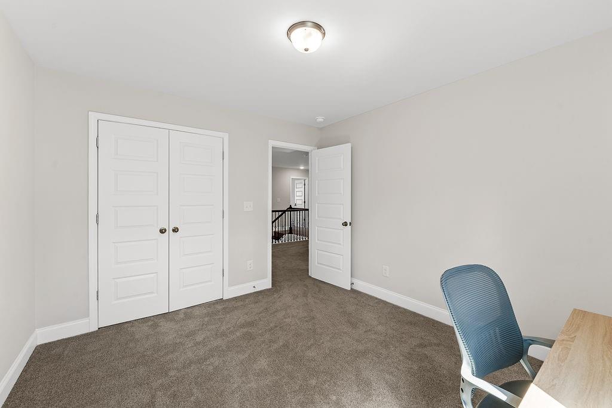
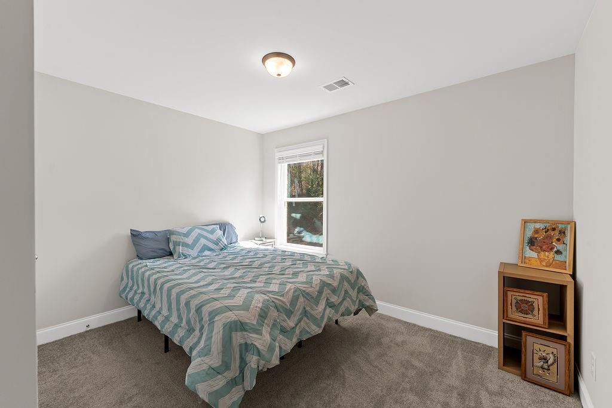
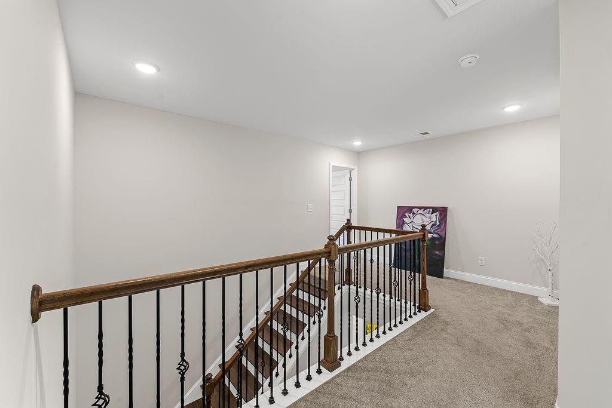
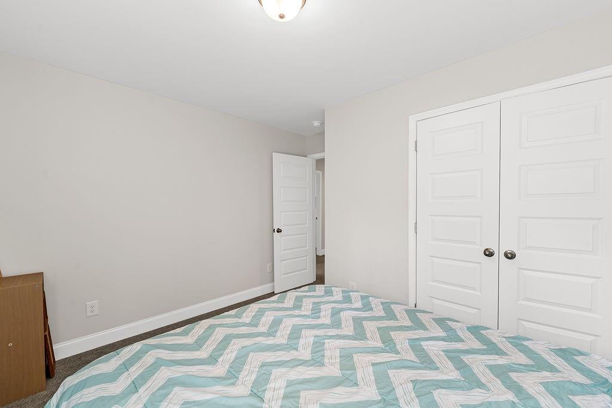
Upstairs, you'll find generously sized bedrooms, including a comfortable primary suite that offers a peaceful retreat.

Conveniently located near shopping, dining, and major highways, with easy access to everything Duluth has to offer, this home truly combines location, layout, and lifestyle.

Don't miss this rare opportunity to own a home with one of the best locations in the neighborhood!

Overview

Property Status
Sold
Date Sold
June 17, 2026
Lot Size
2,613.6 Sq.Ft.
MLS ID
7738535
Property Type
Townhouse
Year Built
2023

Features & Amenities

Total Area
1,934 Sq.Ft.
Neighborhood
Johns Creek
Architecture Styles
Townhouse
Water Frontage
None
View Description
Trees/Woods, Other
Stories
2
Garage Spaces
2.0
Water Source
Public
Utilities
Electricity Available, Natural Gas Available, Phone Available, Sewer Available, Water Available
Pool
None
Roof
Composition
Lot Features
Back Yard
Parking
Attached, Drive Under Main Level, Driveway, Garage
Heat Type
Forced Air, Natural Gas, Zoned
Air Conditioning
Ceiling Fan(s), Central Air, Zoned
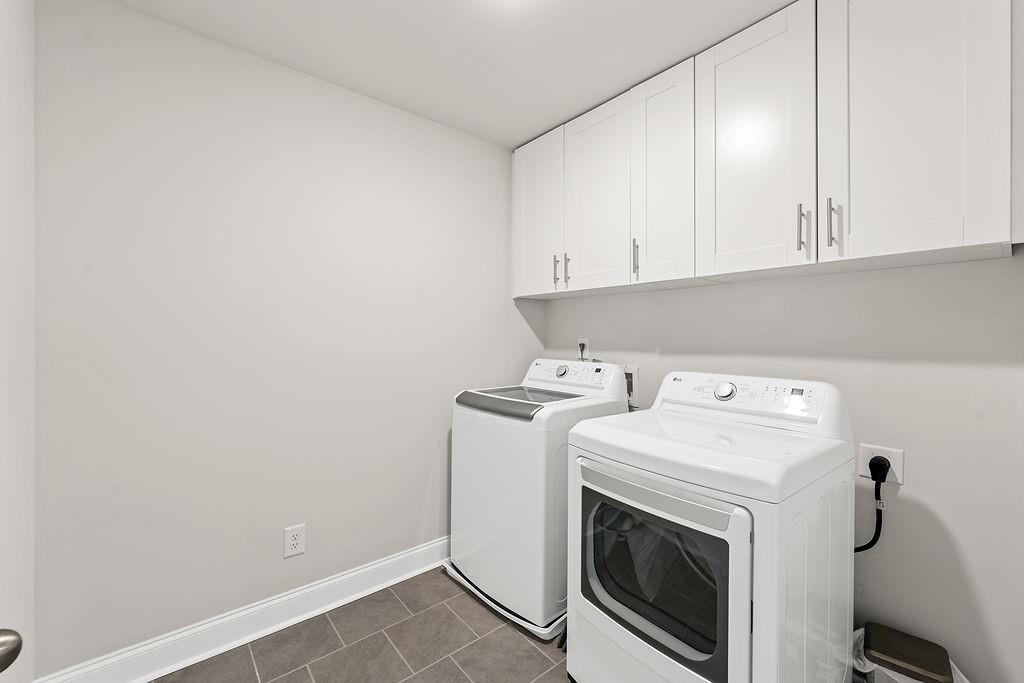
Laundry Room
Laundry Room, Upper Level
Fireplace
Electric, Factory Built, Family Room
Appliances
Dishwasher, Disposal, Gas Cooktop, Microwave, Refrigerator
Other Interior Features
Disappearing Attic Stairs, Double Vanity, High Ceilings 9 ft Main, Tray Ceiling(s), Walk-In Closet(s)
Sewer
Public Sewer
Substructure
Slab
Disability Features
None
Security Features
Smoke Detector(s)
Green Feature
None
Other Exterior Features
None
Elementary School
Chattahoochee - Gwinnett
Middle School
Coleman
High School
Duluth
Sales Price
$450,000
Real Estate Tax
$5,736/yr
HOA
$159/mo

Downloads

2448 Chene Drive

Schedule a Tour

When would you like to view this property?

Thank you

for your interest in 2448 Chene Drive, Duluth, GA 30097

2448 Chene Drive
Navigate
Johns Creek

Explore Johns Creek

34.0289° N, 84.1986° W

read more

I'm Interested In

2448 Chene Drive

or
  • CallTerence Richardson

    License #339917

    678.785.5275