Leave a Message

Thank you for your message. I will be in touch with you shortly.

Explore Properties

Property Description

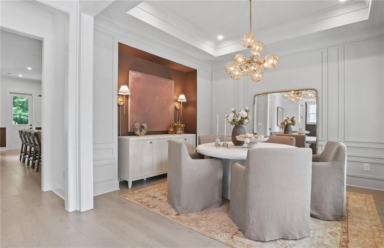
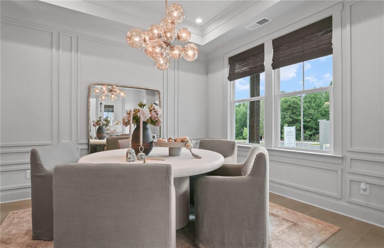
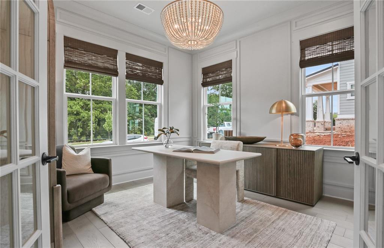
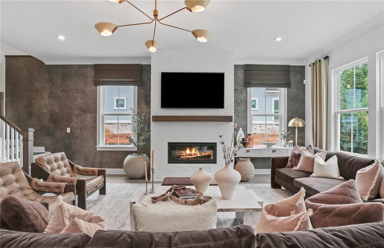
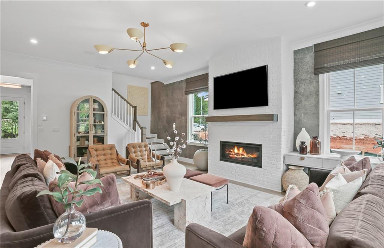
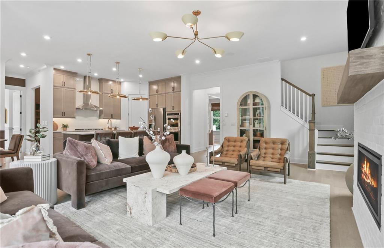
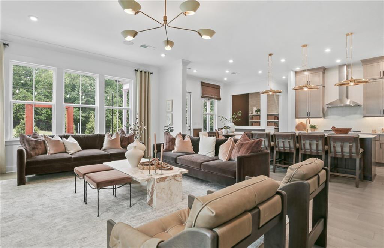
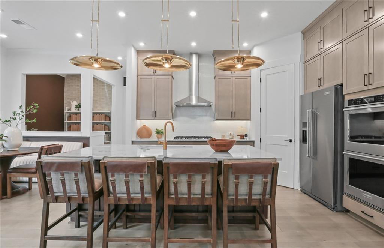
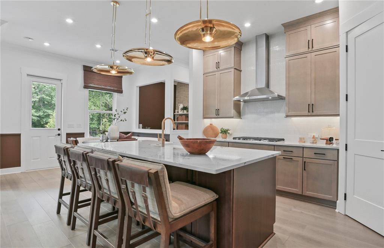
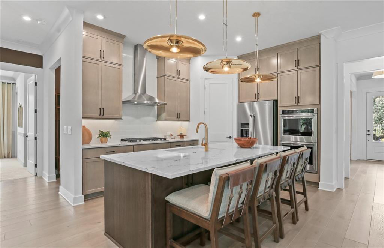
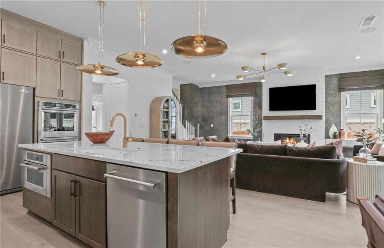
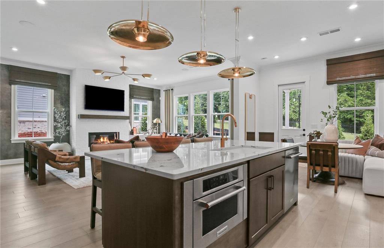
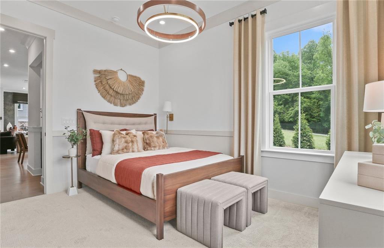
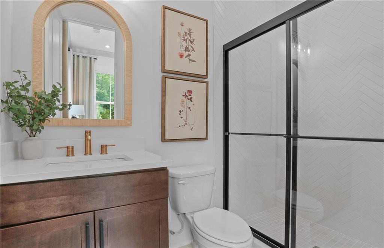
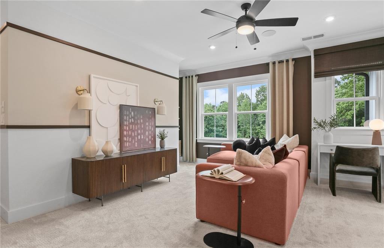
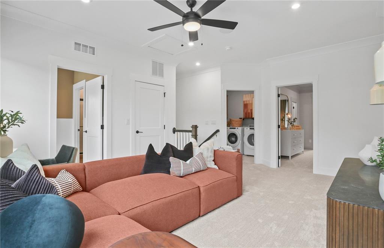
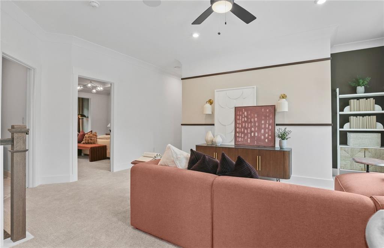
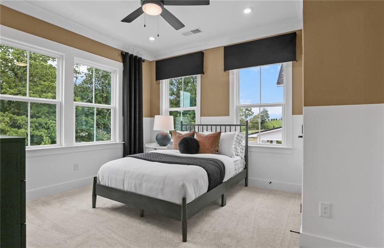
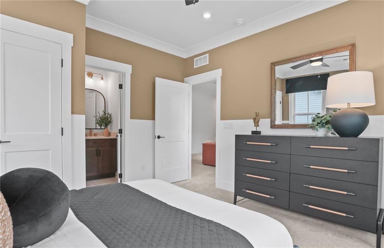
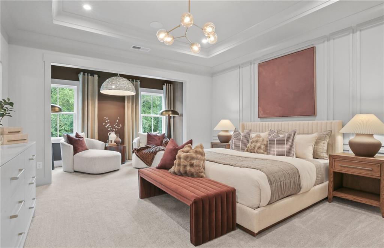
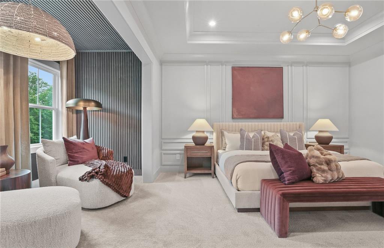
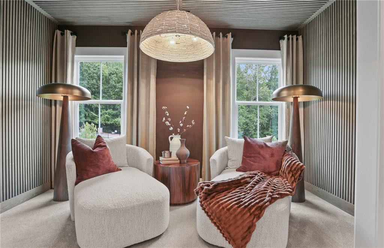
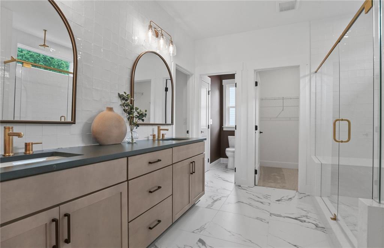
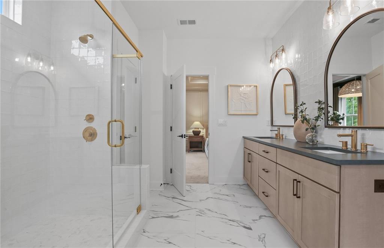
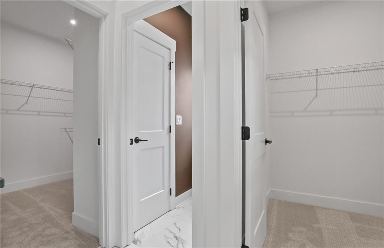
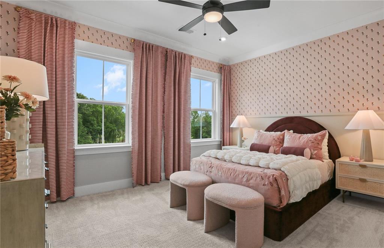
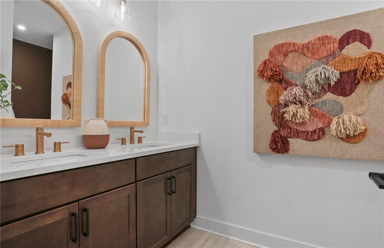
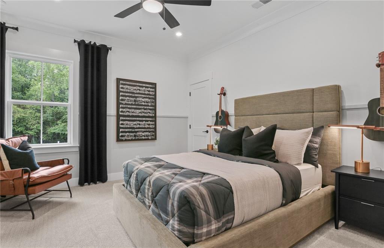
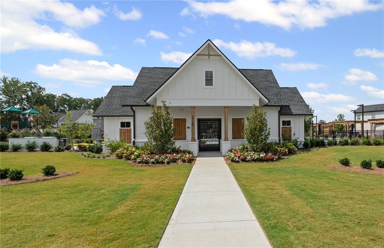
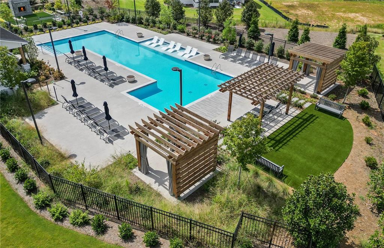
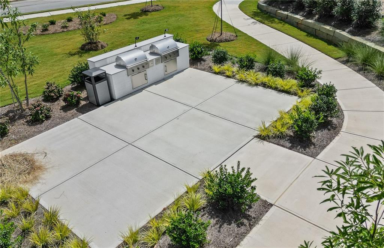
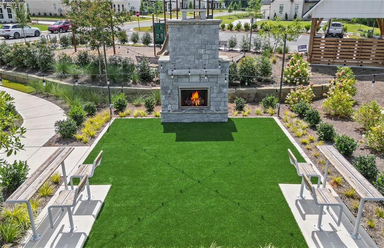
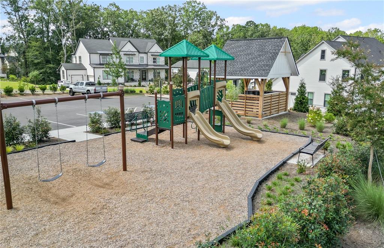
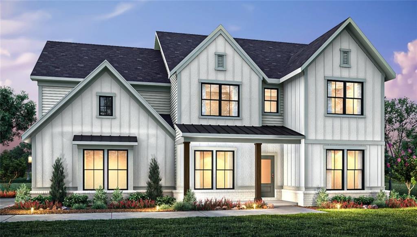
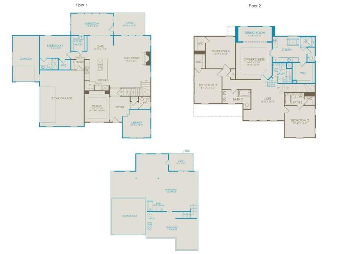
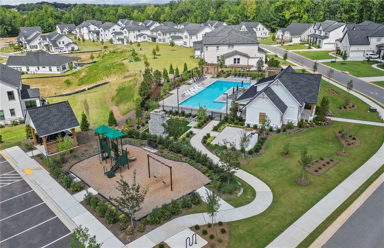
Step into refined luxury living at Sterling Pointe with the celebrated Ward plan- a home designed to blend sophistication, comfort, and timeless style. Soaring 10' ceilings and sunlit open spaces welcome you in, while the chef's gourmet kitchen with oversized waterfall island, two walk-in pantries, and abundant cabinetry to the ceiling blend function and high-end design. With a seamless flow into your expansive gathering room, you will enjoy a contemporary linear fireplace and bright sunroom addition which creates the perfect background for everyday living as well as lavish entertaining. The intimate dining room, private library, and substantial guest suite with full bath complete the spacious main floor and offer both hospitality and convenience. Upstairs, you are greeted with a sizeable loft- perfect for work or play. Retreat into your luxurious owner's suite, featuring a sitting room and spa- inspired bath with an oversized walk-in shower and soaking tub. Enjoy three bedrooms and two full bathrooms upstairs, allowing ample space for friends and family. The unfinished basement expands your possibilities- perfect for a home theater, fitness studio, or game room. Tailored to your lifestyle. At Sterling Pointe, you'll enjoy more than a home.. You'll embrace a community built for connection and leisure, complete with a resort- style pool, covered cabana, playground, community fireplace and grill station.
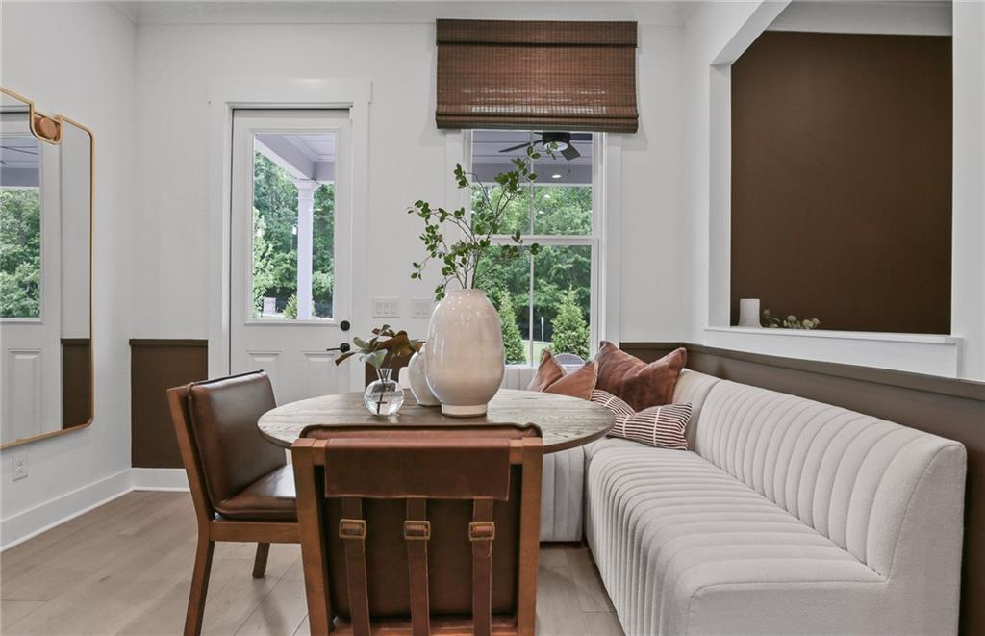
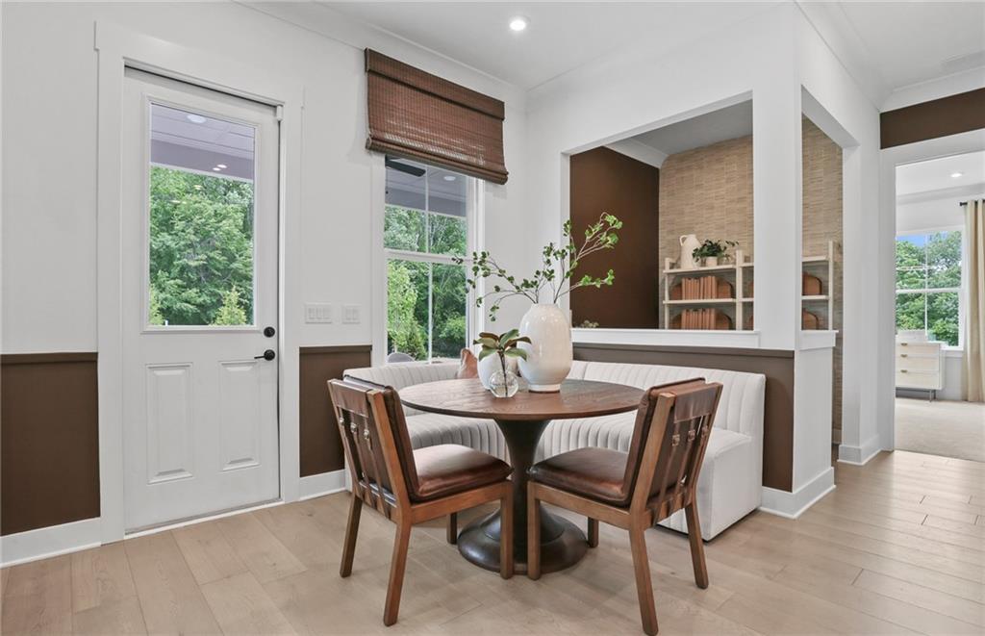
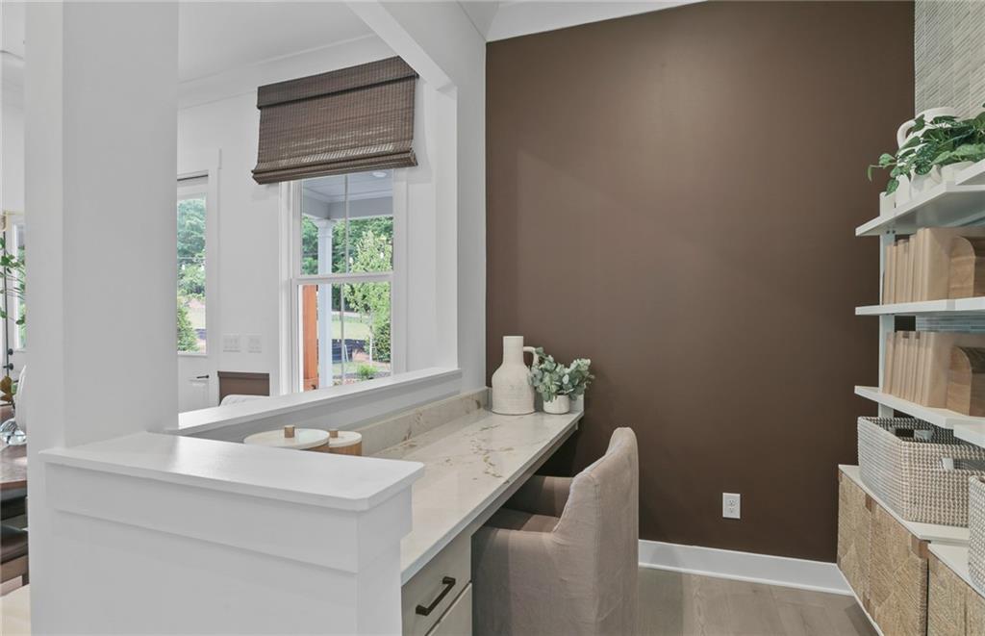
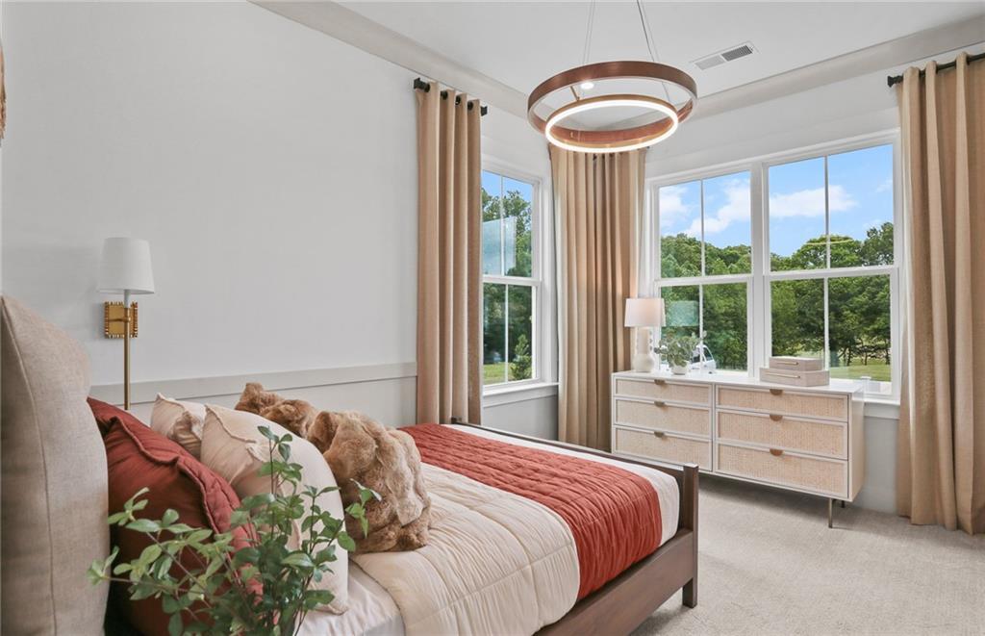
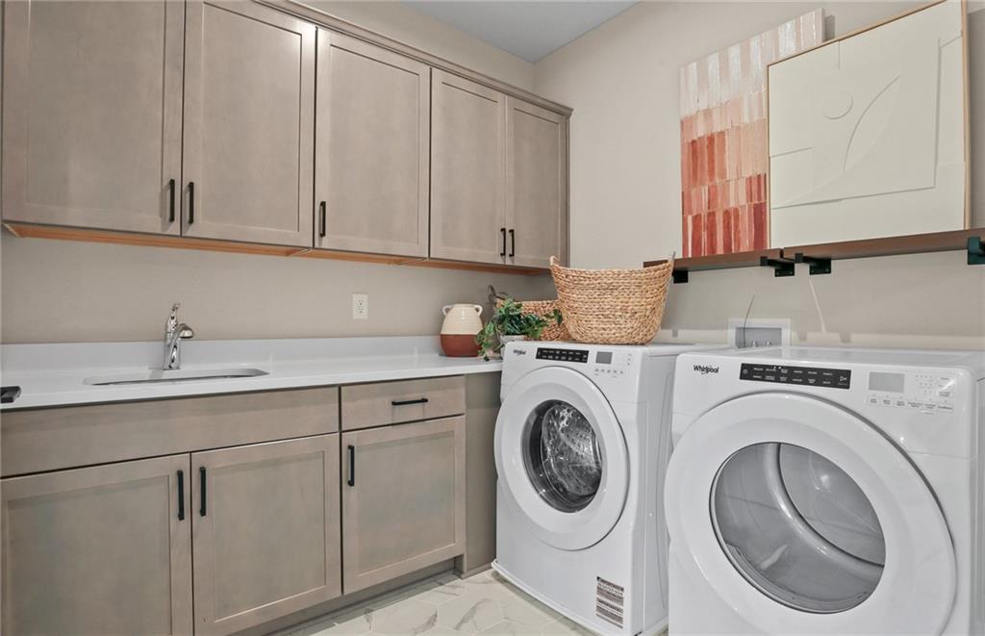
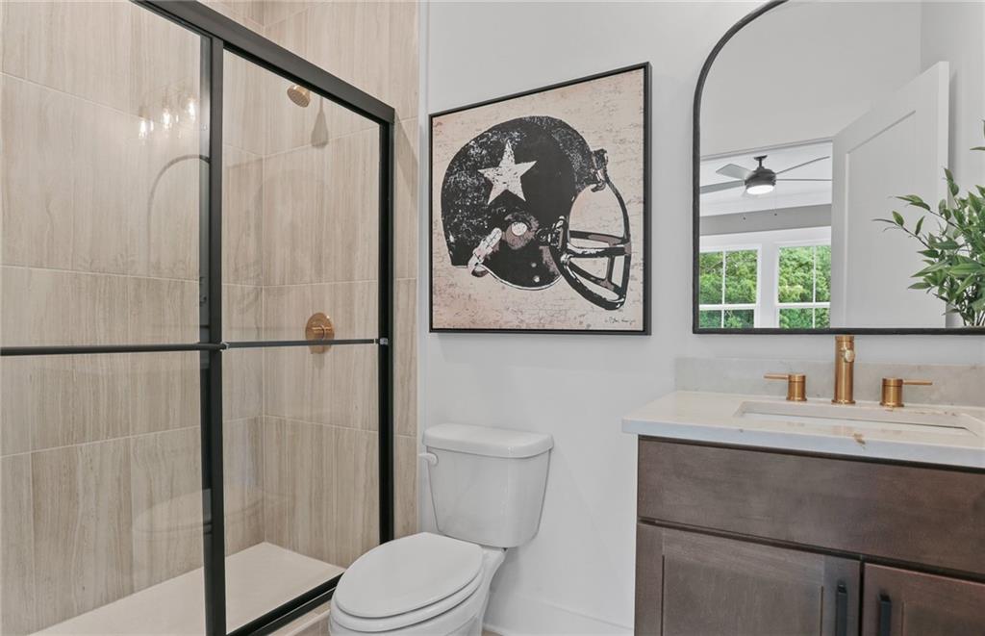
Ideally located in Forsyth County, you will have quick access to GA 400, Halcyon, Avalon, and Lake Lanier- blending suburban tranquility with modern convenience. Recreation options nearby include Sharon Springs Park, Greenway and Fowler Park. Top performing South Forsyth County Schools. This home is To-Be-Built. Pictures shown are of the model home.
Overview

Property Status
Sold
Date Sold
July 14, 2026
Lot Size
0.49 Acres
MLS ID
7648363
Property Type
Residential
Year Built
2025

Features & Amenities

Total Area
3,503 Sq.Ft.
Neighborhood
Cumming
Architecture Styles
Farmhouse, Traditional
Water Frontage
None
View Description
Trees/Woods
Stories
2
Garage Spaces
3.0
Water Source
Public
Utilities
Cable Available, Electricity Available, Natural Gas Available, Sewer Available, Underground Utilities, Water Available
Pool
None
Roof
Composition, Ridge Vents, Shingle
Lot Features
Back Yard, Front Yard, Landscaped, Private
Parking
Attached, Driveway, Garage, Garage Door Opener, Garage Faces Side, Kitchen Level
Heat Type
Central, Forced Air, Heat Pump, Zoned
Air Conditioning
Central Air, Zoned
Laundry Room
Electric Dryer Hookup, Laundry Room, Sink, Upper Level
Fireplace
Factory Built, Gas Log, Great Room
Appliances
Dishwasher, Double Oven, Gas Cooktop, Gas Water Heater, Microwave, Range Hood, Tankless Water Heater
Other Interior Features
Beamed Ceilings, Crown Molding, Double Vanity, Entrance Foyer, High Ceilings 10 ft Main, Recessed Lighting, Smart Home, Tray Ceiling(s), Walk-In Closet(s)
Sewer
Public Sewer
Substructure
Slab
Disability Features
None
Security Features
Carbon Monoxide Detector(s), Smoke Detector(s)
Green Feature
None
Other Exterior Features
Private Yard, None
Elementary School
Shiloh Point
Middle School
Piney Grove
High School
Denmark
Sales Price
$1,267,623
HOA
$150/mo

Downloads

3090 Florence Street

Schedule a Tour

When would you like to view this property?

Thank you

for your interest in 3090 Florence Street, Cumming, GA 30041

3090 Florence Street
Navigate
Cumming

Explore Cumming

34.2073° N, 84.1402° W

read more

I'm Interested In

3090 Florence Street

or
  • CallTerence Richardson

    License #339917

    678.785.5275