Leave a Message

Thank you for your message. I will be in touch with you shortly.

Explore Properties

Property Description

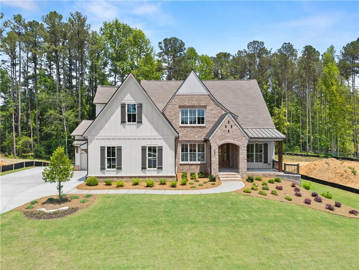
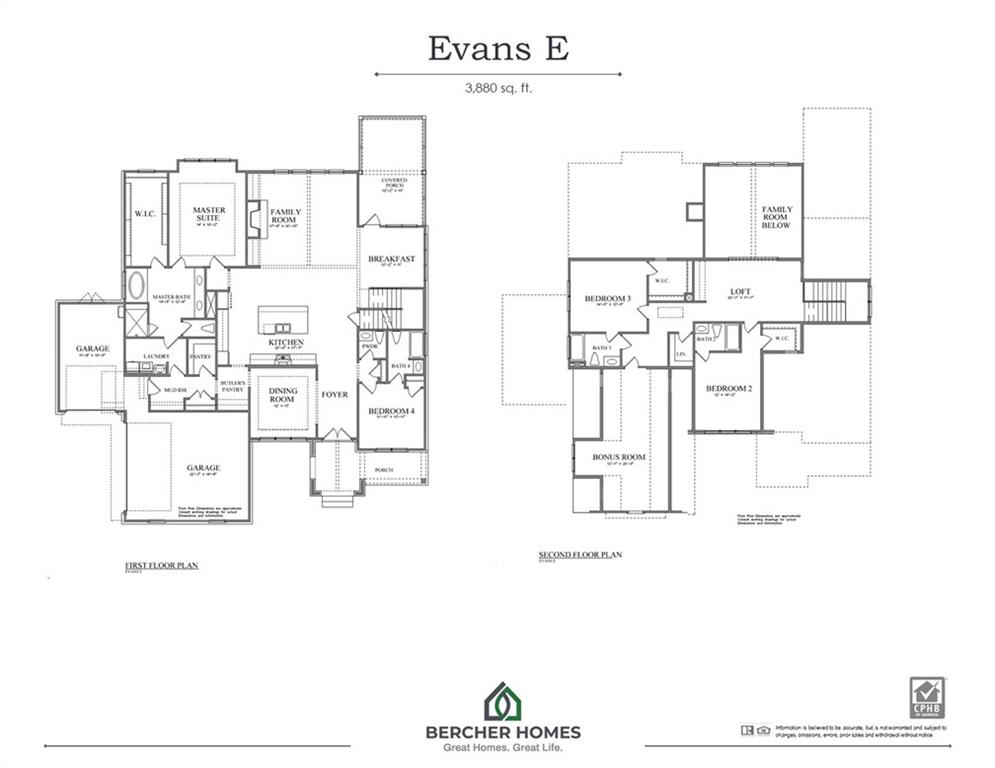
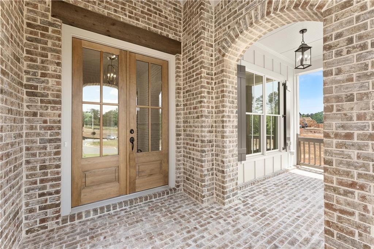
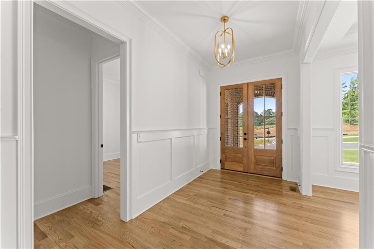
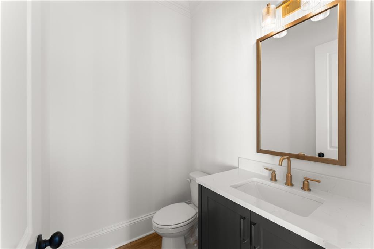
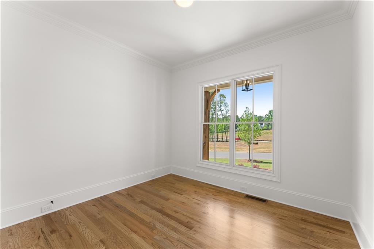
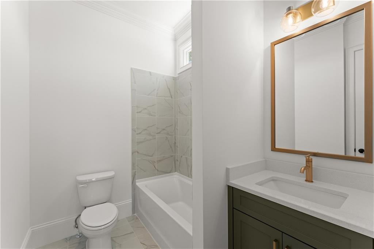
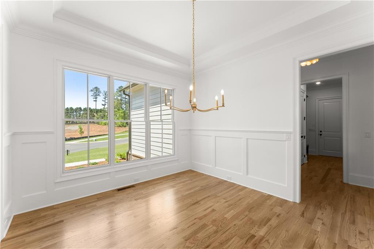
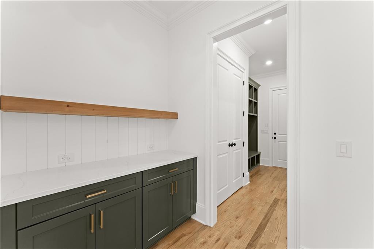
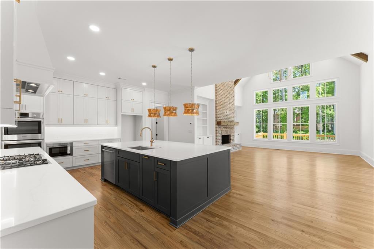
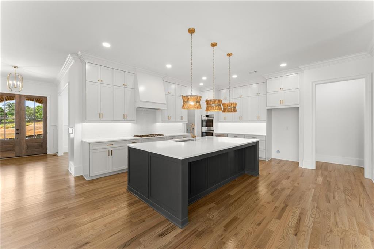
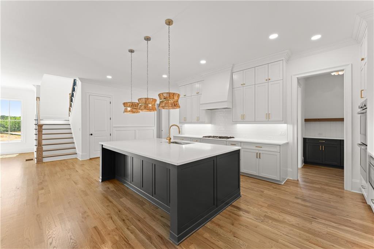
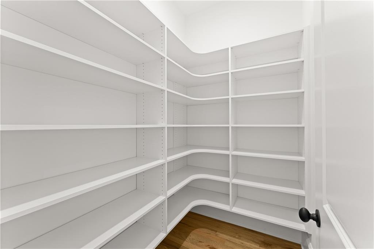
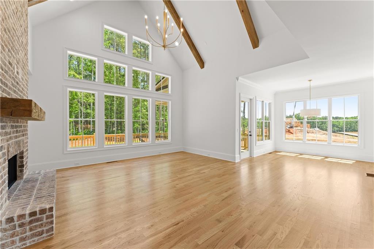
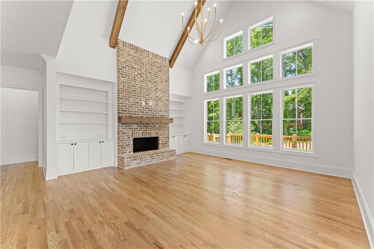
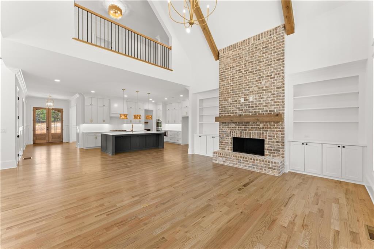
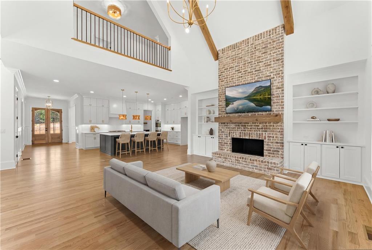
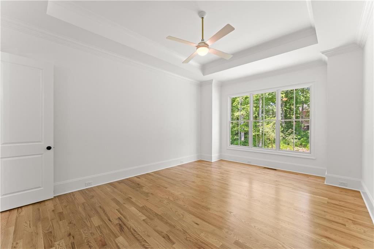
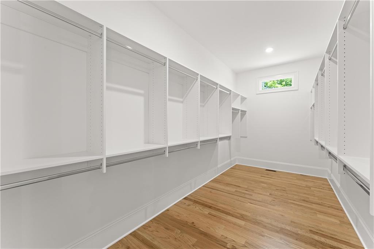
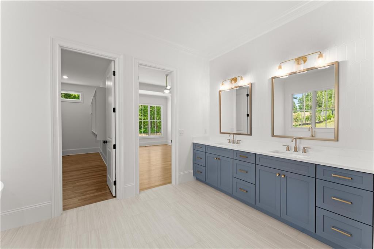
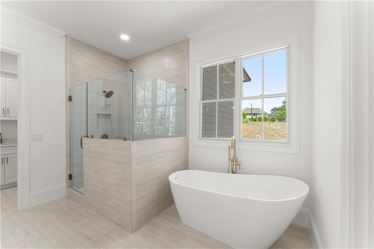
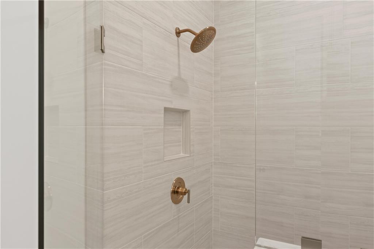
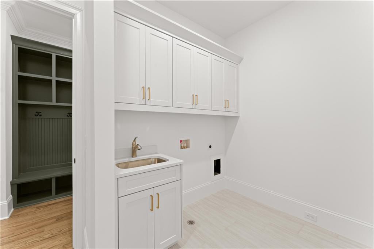
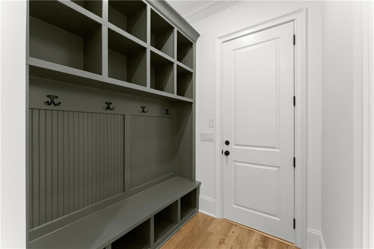
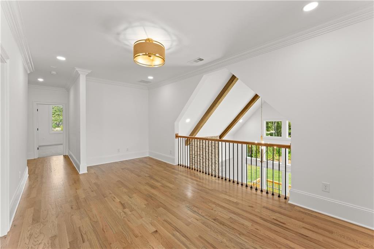
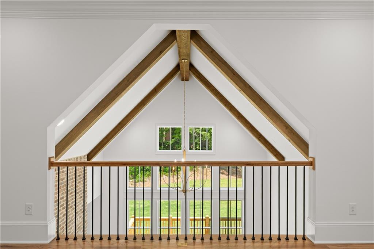
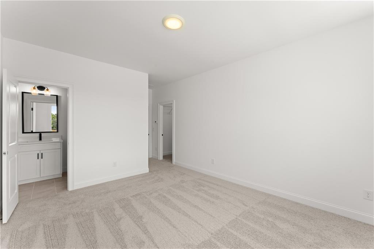
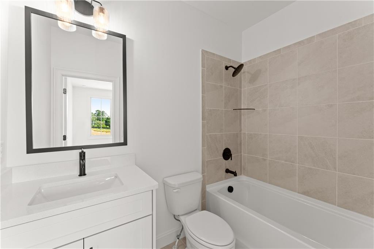
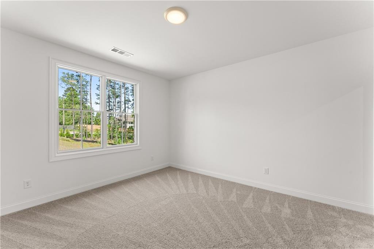
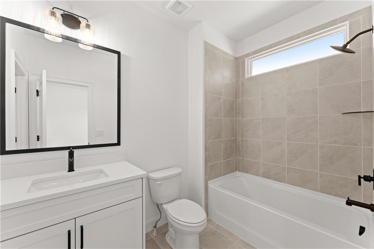
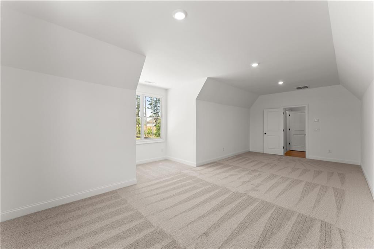
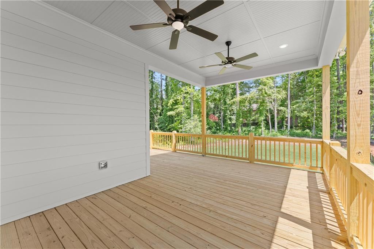
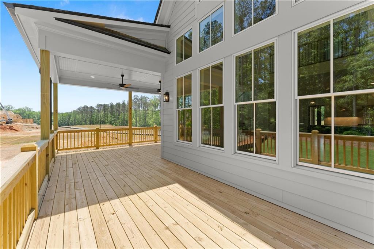
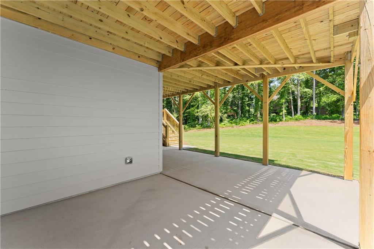
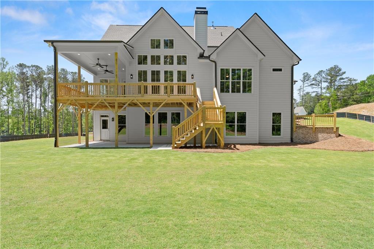
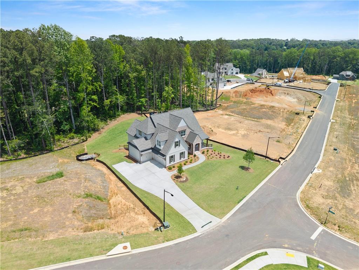
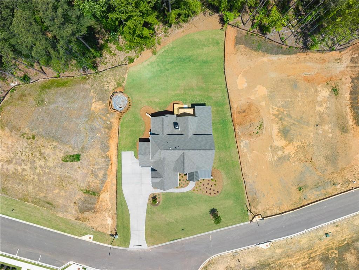
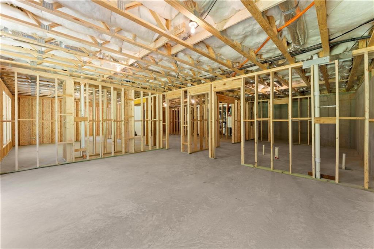
New Home - Ready to close! Don't miss this beautiful new Bercher Homes community! The Evans E on Lot 2 features 4BR/ 4.5BA, a bonus room upstairs, 3 car garage, and full unfinished basement. The Evans is an open-concept floor plan that features the Primary Bedroom on the main plus a guest suite! The vaulted great room includes a wall of windows, built-in cabinetry, a wood-burning fireplace, and vaulted ceiling w/ decorative beams. Enjoy the generously sized kitchen with extensive ceiling-height cabinetry featuring soft close doors and drawers, Bosch appliances, Quartz countertops, pendant lighting, and more. A huge island can seat 4 easily and overlooks the breakfast room and great room. The primary bathroom features a large tile shower with a glass enclosure, raised-height double vanity, a huge walk-in closet, and direct access into the laundry room. Beautiful hardwood floors located all throughout the main floor, upstairs hallways, and loft. 2 large secondary bedrooms upstairs, each with a private bathroom, plus a large bonus room. The brick exterior includes beautiful architectural details, arched entrance, and metal porch roof. Enjoy a covered patio and extended decking overlooking your private backyard. Double-pane Pella windows throughout. All Woodford lots include an irrigation system for the sodded areas of the yard. Three-car garages on all plans. For your peace of mind, we include a Builder's Warranty, a Structural Warranty, and installation of an in-wall Pestban system. Come and experience the Bercher Homes difference. This home is complete and ready to close! Model Home in Phase 2 is open Mon, Weds, Fri, Sat 10-6 & Sun 1-6.

Overview

Property Status
Sold
Lot Size
0.69 Acres
MLS ID
7743266
Property Type
Residential
Year Built
2025

Features & Amenities

Total Area
3,880 Sq.Ft.
Architecture Styles
Craftsman, Traditional
Water Frontage
None
View Description
Trees/Woods
Stories
2
Garage Spaces
3.0
Water Source
Public
Utilites
Cable Available, Electricity Available, Natural Gas Available, Sewer Available, Underground Utilities, Water Available
Pool
None
Roof
Composition
Lot Features
Back Yard, Front Yard, Landscaped, Level, Sprinklers In Front, Sprinklers In Rear
Parking
Garage, Garage Faces Front, Garage Faces Side, Kitchen Level
Heat Type
Central, Natural Gas, Zoned
Air Conditioning
Central Air, Electric, Zoned
Laundry Room
Laundry Room, Main Level, Sink
Fireplace
Factory Built, Gas Starter, Great Room
Appliances
Dishwasher, Disposal, Double Oven, Gas Cooktop, Microwave, Range Hood, Tankless Water Heater
Other Interior Features
Beamed Ceilings, Bookcases, Crown Molding, Entrance Foyer, High Ceilings 9 ft Upper, High Ceilings 10 ft Main, Recessed Lighting, Tray Ceiling(s), Vaulted Ceiling(s), Walk-In Closet(s)
Sewer
Public Sewer
Substructure
Concrete Perimeter
Disability Features
None
Security Features
Carbon Monoxide Detector(s), Smoke Detector(s)
Green Feature
None
Other Exterior Features
Private Entrance, Private Yard, Rain Gutters, None
Elementary School
Pickett's Mill
Middle School
Durham
High School
Allatoona
Sales Price
$1,179,000
HOA
$1,300/yr

Downloads

5894 Amber Glow Lane NW

Schedule a Tour

When would you like to view this property?

Thank you

for your interest in 5894 Amber Glow Lane NW, Acworth, GA 30101

5894 Amber Glow Lane NW
Navigate

I'm Interested In

5894 Amber Glow Lane NW

or
  • CallTerence Richardson

    License #339917

    (678) 785-5275