Leave a Message

Thank you for your message. I will be in touch with you shortly.

Explore Properties

Property Description

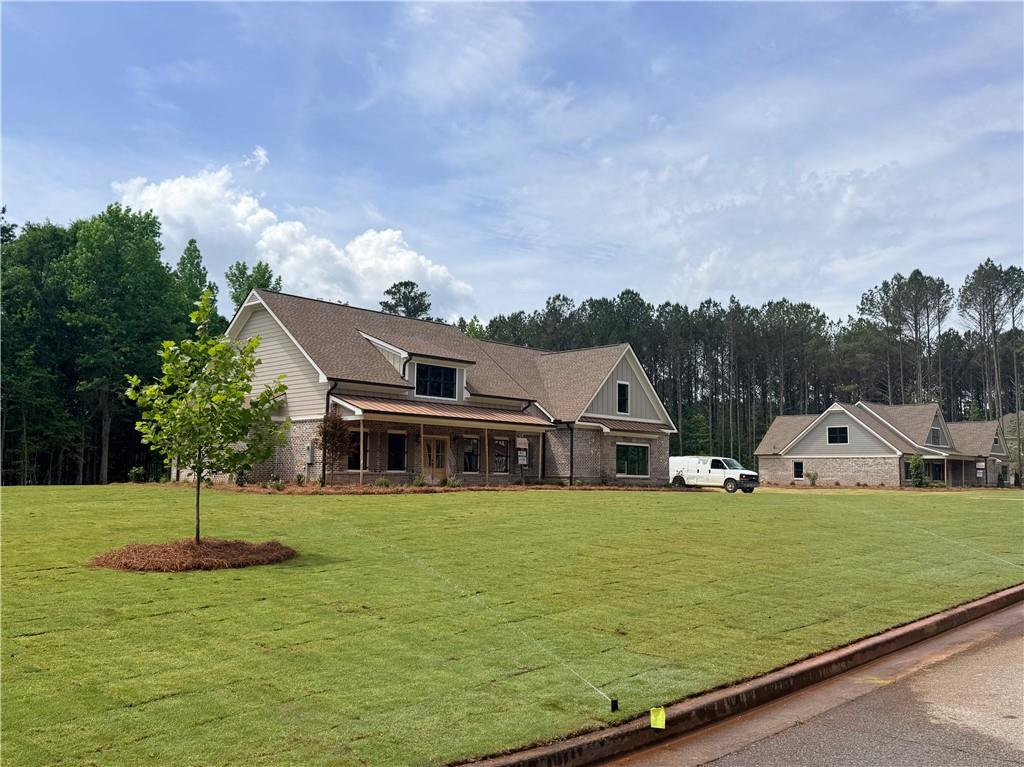

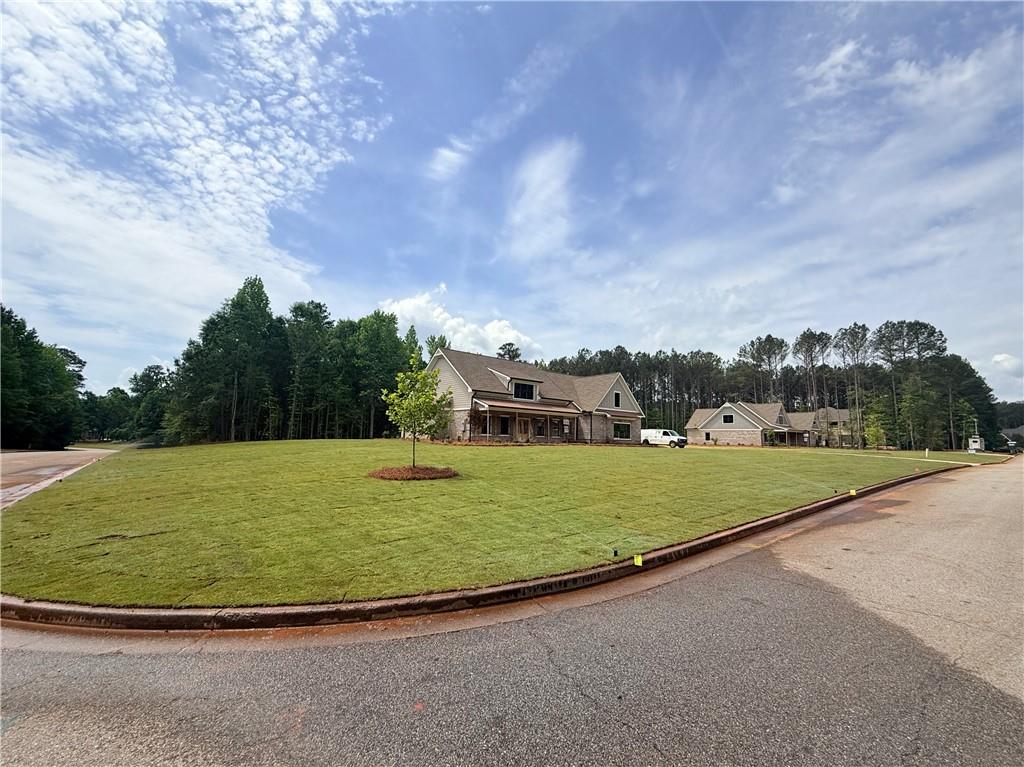
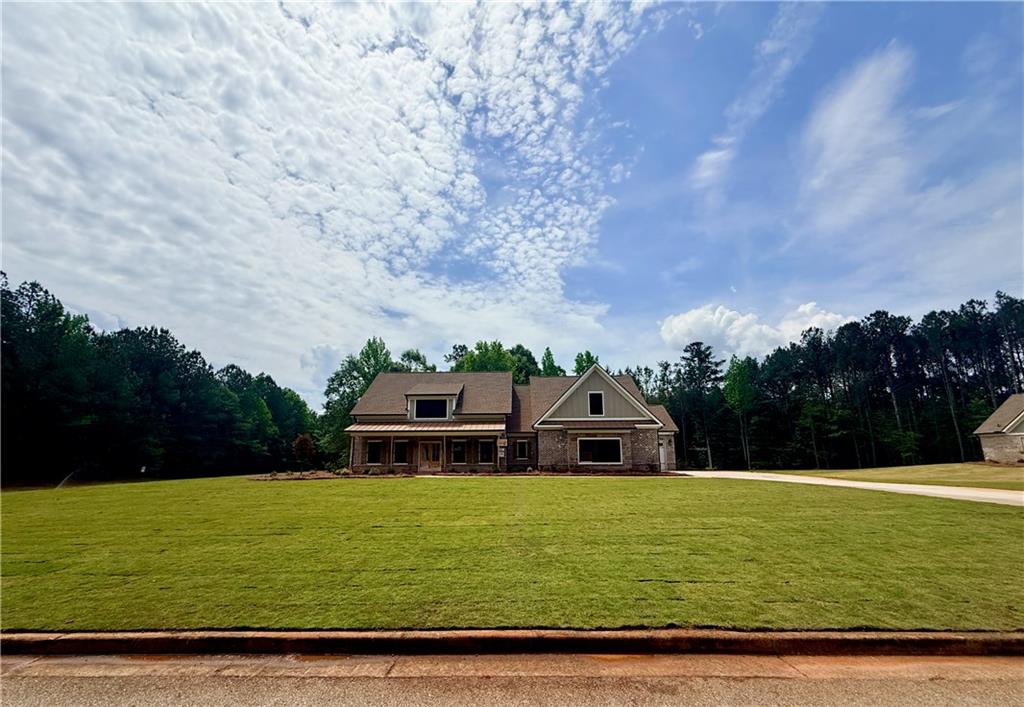
The Bentley ranch plan blends comfort and functionality. Four sides brick. Three-car garage. This open-concept floor plan features a spacious family room that flows seamlessly into the kitchen, creating the perfect space for entertaining and everyday living. The kitchen details abundant cabinets, solid surface countertops, designer backsplash. A formal dining room offers plenty of space for hosting family gatherings and holiday meals. The main level includes a luxurious master suite with a generous walk-in closet that connects directly to the laundry room. The main level also includes two additional bedrooms, two full bathrooms, and walk-in closets. Upstairs, you'll find a fourth bedroom with a full bath - ideal for guests or a teen suite. The Bentley combines practical living with elegant touches, making it a perfect fit for families of all sizes. New Construction. Due to be completed by early May 2026. Up to 20k incentive with our preferred lender.

Overview

Property Status
Sold
Date Sold
July 29, 2026
Lot Size
1.5 Acres
MLS ID
7707115
Property Type
Residential
Year Built
2026

Features & Amenities

Total Area
3,185 Sq.Ft.
Architecture Styles
Craftsman, Ranch
Water Frontage
None
View Description
Rural
Stories
2
Garage Spaces
3.0
Water Source
Public
Utilities
Cable Available, Electricity Available, Natural Gas Available, Phone Available, Underground Utilities, Water Available
Pool
None
Roof
Composition
Lot Features
Back Yard, Corner Lot, Landscaped, Level
Parking
Attached, Garage, Garage Door Opener, Garage Faces Side, Kitchen Level
Heat Type
Natural Gas
Air Conditioning
Ceiling Fan(s), Central Air, Electric
Laundry Room
In Hall, Laundry Room
Fireplace
Family Room, Gas Log
Appliances
Dishwasher, Electric Oven, Gas Cooktop, Gas Water Heater, Microwave, Range Hood
Other Interior Features
Beamed Ceilings, Bookcases, Disappearing Attic Stairs, Double Vanity, High Ceilings 9 ft Lower, Low Flow Plumbing Fixtures, Tray Ceiling(s), Walk-In Closet(s)
Sewer
Septic Tank
Substructure
Slab
Disability Features
None
Security Features
Carbon Monoxide Detector(s), Security System Owned, Smoke Detector(s)
Green Feature
None
Other Exterior Features
None
Elementary School
Walnut Grove - Walton
Middle School
Youth
High School
Walnut Grove
Sales Price
$753,510
Real Estate Tax
$1,179/yr
HOA
$300/yr

Downloads

619 Shepherds Crossing

Schedule a Tour

When would you like to view this property?

Thank you

for your interest in 619 Shepherds Crossing, Oxford, GA 30054

619 Shepherds Crossing
Navigate

I'm Interested In

619 Shepherds Crossing

or
  • CallTerence Richardson

    License #339917

    678.785.5275